
+11 photos
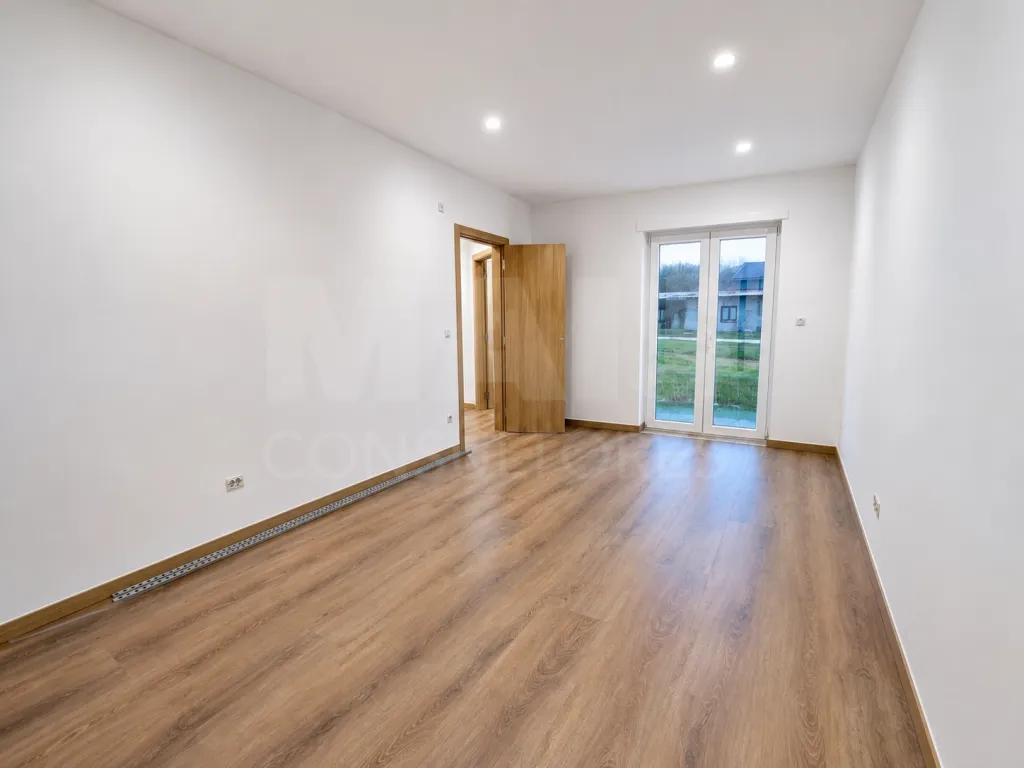
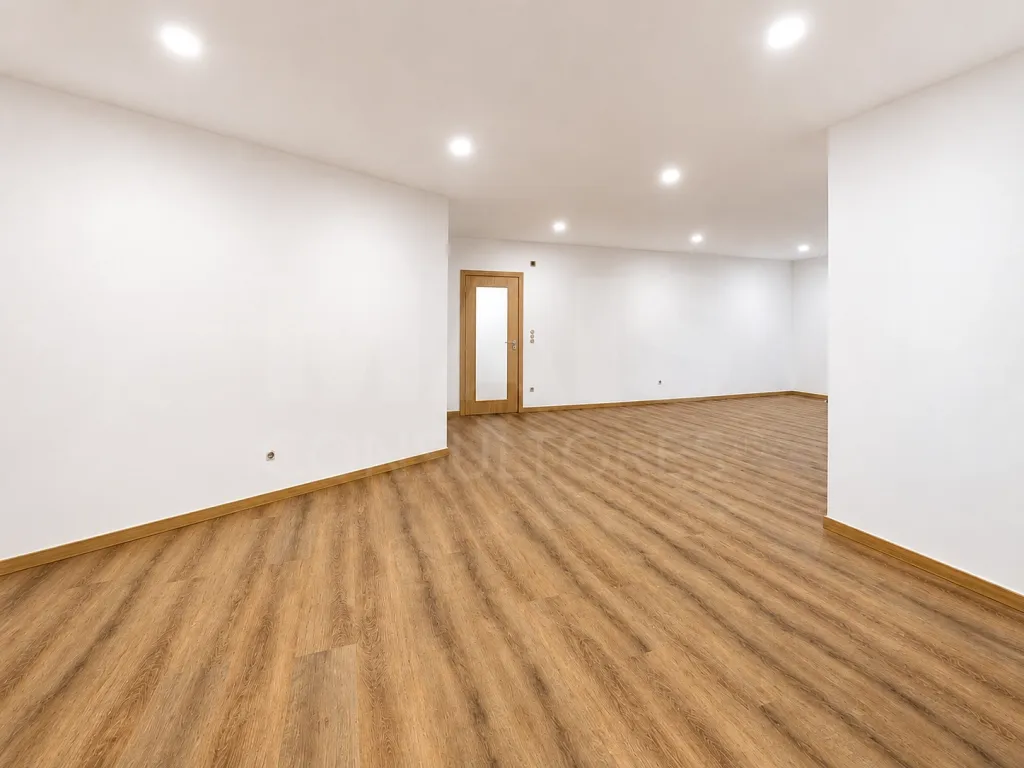
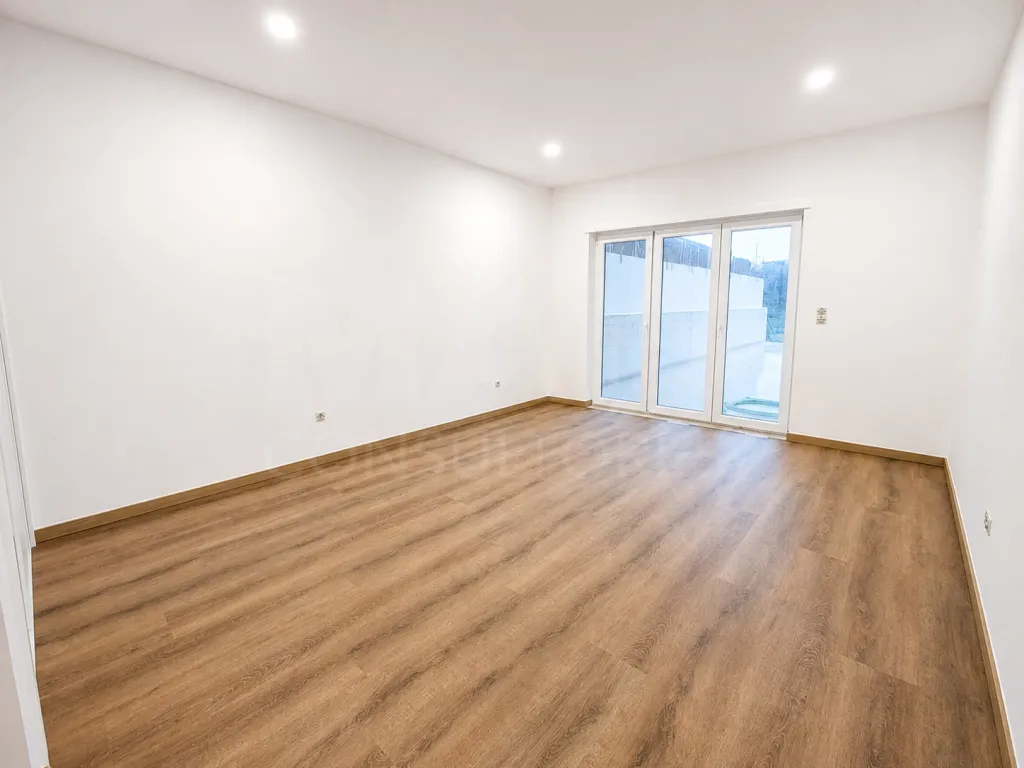
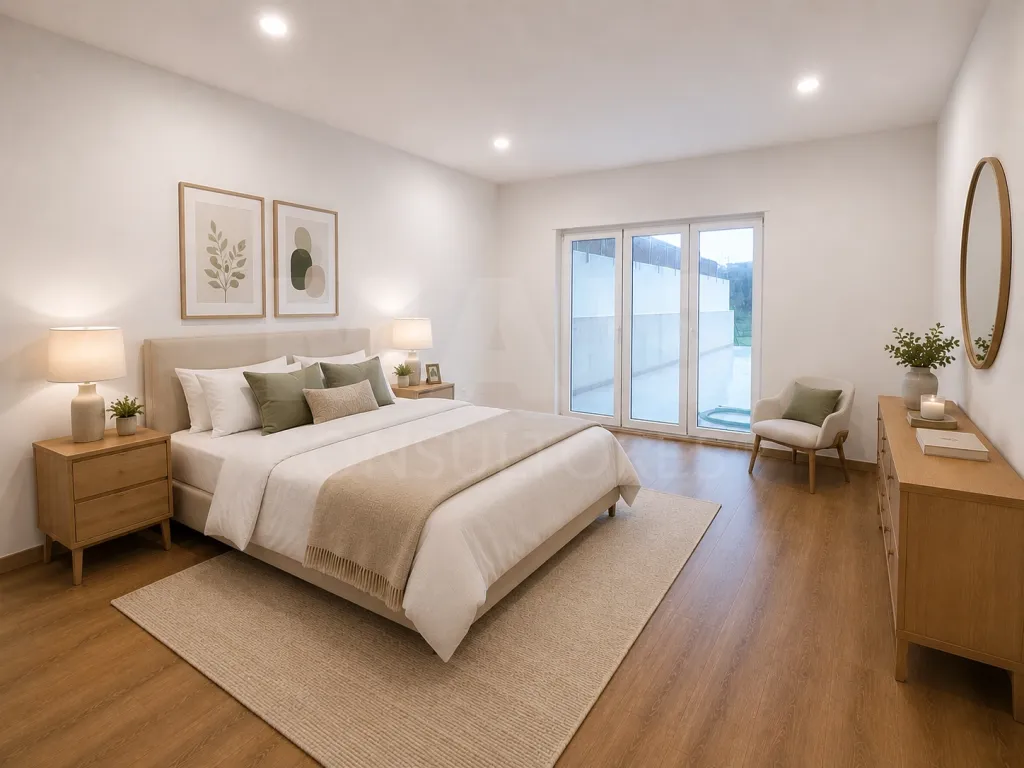
Bright 3-bedroom apartment with a spacious terrace and garage, in an excellent location
349 000€
- 4
- 3
- 3
- Usable: 120m2
- Floor: 190m2
- C.E.: B-
- Year: 2001
- Ref: 67801-TEA260524
Location
Lisboa, Lourinhã, Lourinhã e Atalaia, Centro (Lourinhã)
Description
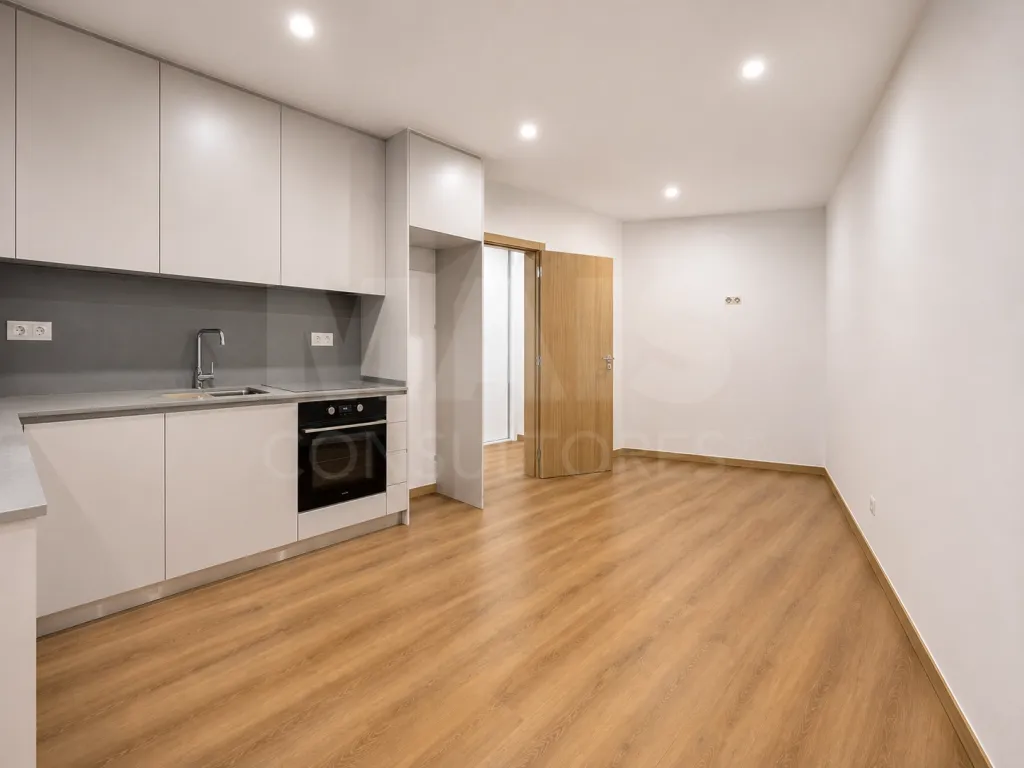
Discover this fully renovated 3-bedroom apartment in an excellent location, where comfort and modernity combine with the convenience of living close to everything.
With a functional and bright layout, this apartment stands out for the quality of its finishes and its excellent location, ideal for those seeking a practical and sophisticated lifestyle.
Key features:
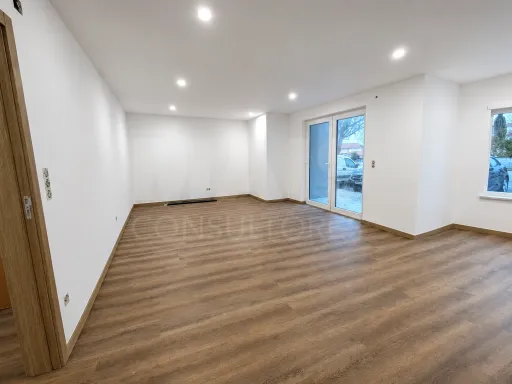
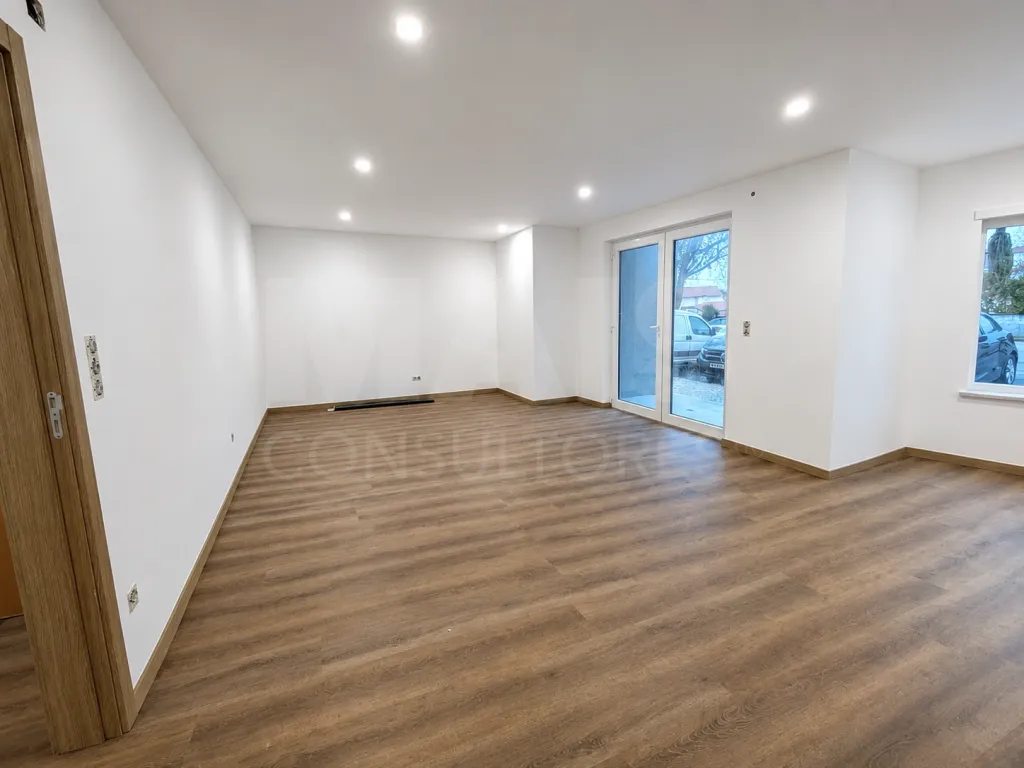
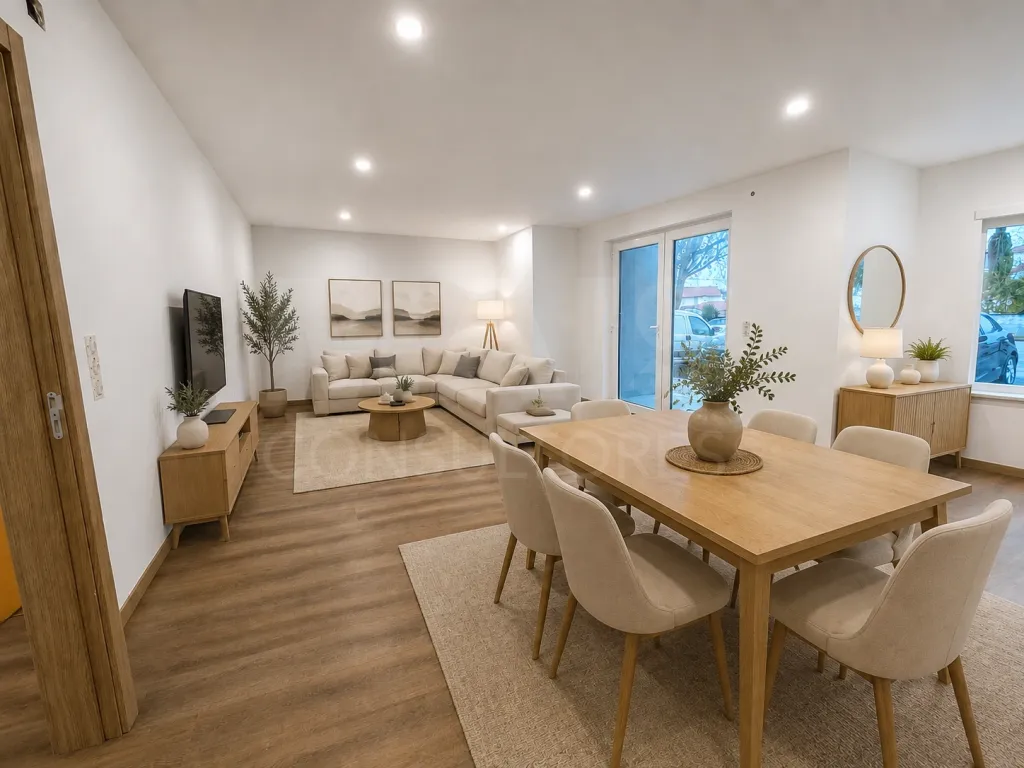
- 40 m² living room, ideal for spending time with family or friends;
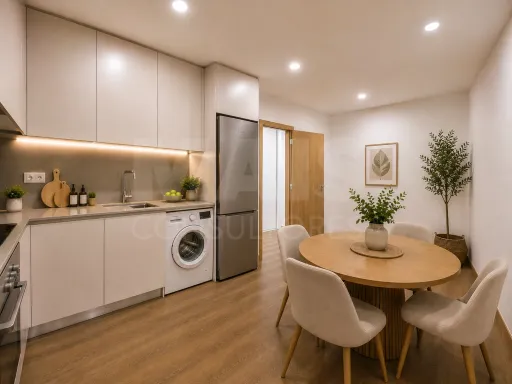
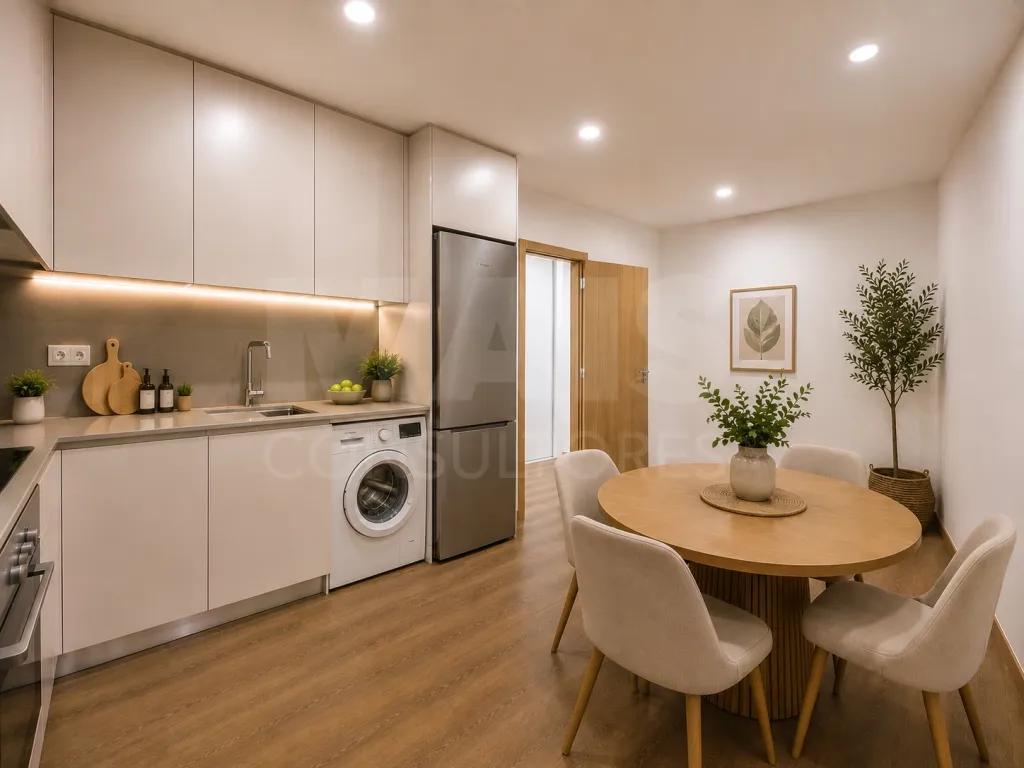
- Fully equipped kitchen;
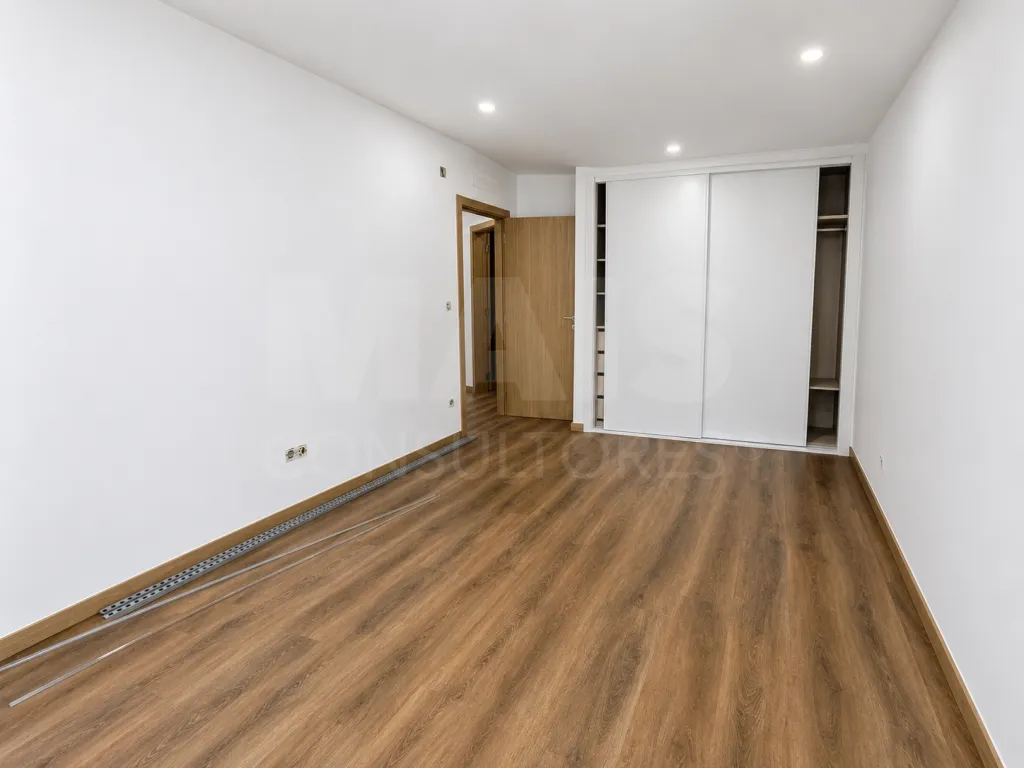
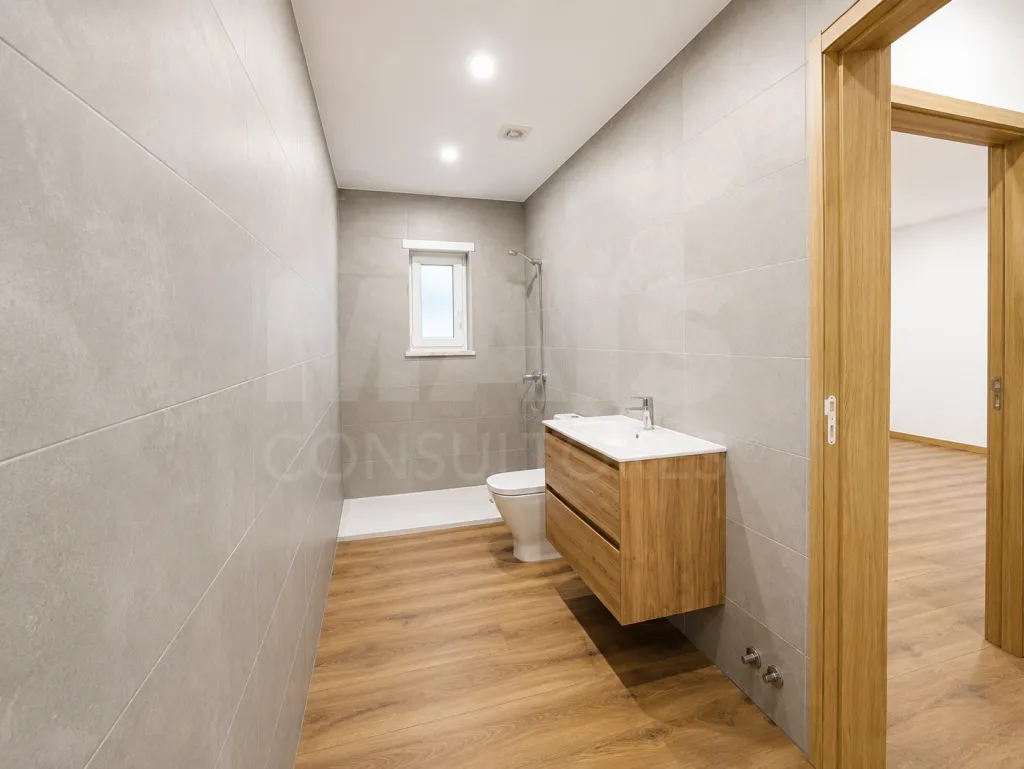
- Three bedrooms, including a suite with a private bathroom;
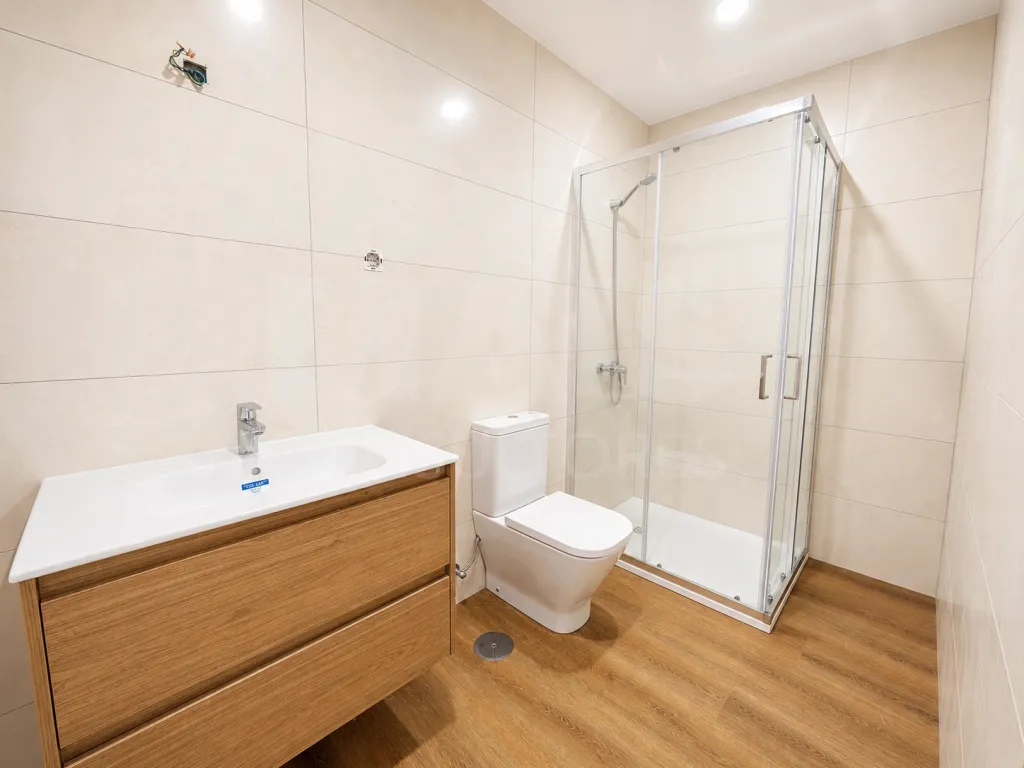
- Guest bathroom with elegant finishes;
- Private parking space and storage room;
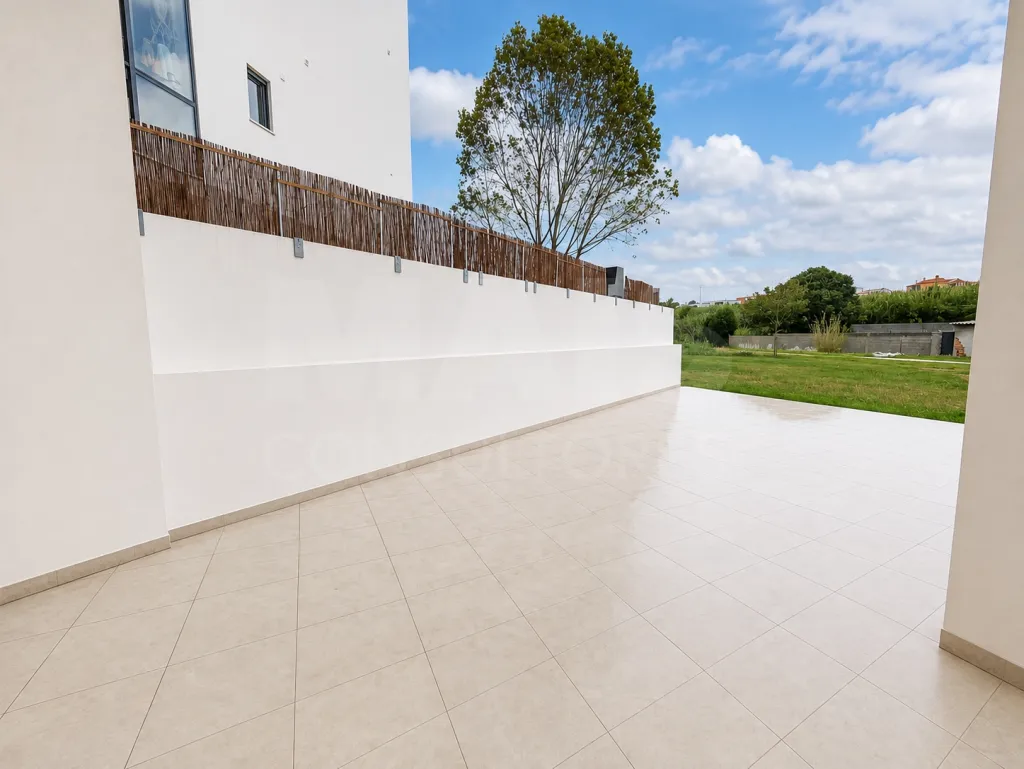
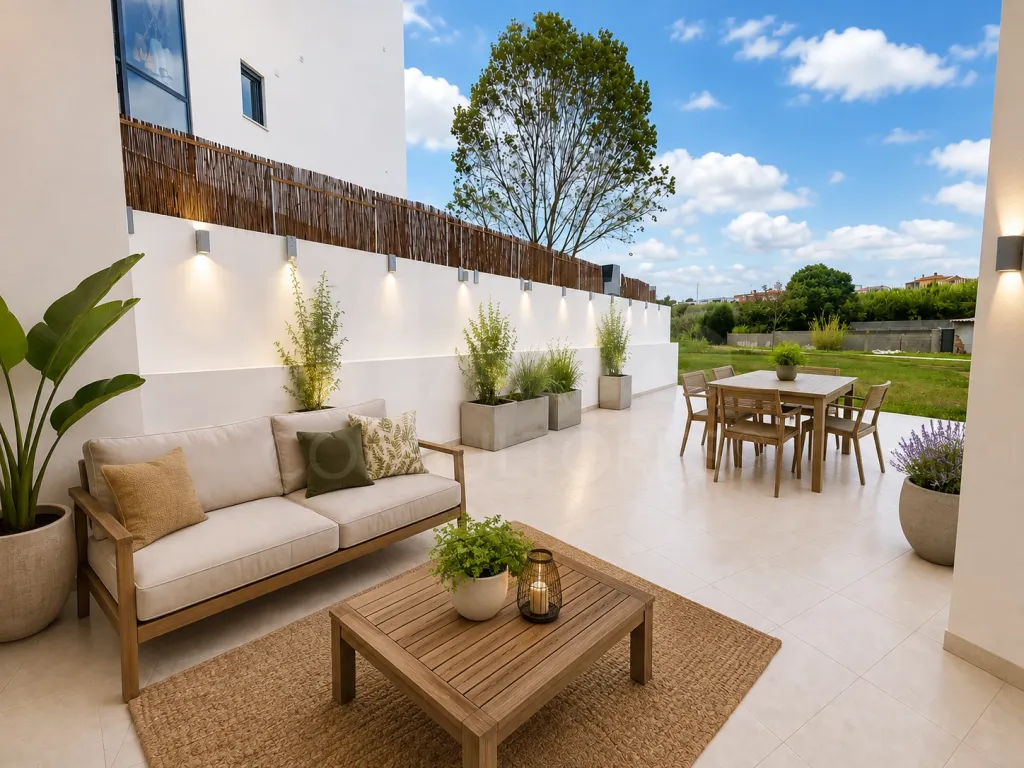
- Outdoor patio measuring over 50 m², perfect for enjoying moments of leisure in the fresh air.
Comfort and Quality:
- The apartment features high-quality materials, emphasizing natural light and the harmony of the spaces.
- The result is a contemporary, comfortable, and versatile living environment—an excellent option for both primary residence and investment.
Location:
Located in the center of Lourinhã, this apartment offers easy access to shops, services, schools, and public transportation, ensuring maximum convenience in daily life.
- 60 km from Lisbon;
- 1 km from the elementary school;
- 2 km from the high school;
- 3 km from Areia Branca Beach;
- 4 km from Dino Parque da Lourinhã
If you’re looking for a modern apartment in a central location, this is an opportunity worth your attention.
The information provided is for illustrative purposes only, is not contractually binding, and is subject to confirmation. Prices, availability, or property features are subject to change without prior notice. For more information or clarification, please contact the agent in charge or our agency.
Schedule your visit today and come see your new home in Lourinhã.
With a functional and bright layout, this apartment stands out for the quality of its finishes and its excellent location, ideal for those seeking a practical and sophisticated lifestyle.
Key features:
- 40 m² living room, ideal for spending time with family or friends;
- Fully equipped kitchen;
- Three bedrooms, including a suite with a private bathroom;
- Guest bathroom with elegant finishes;
- Private parking space and storage room;
- Outdoor patio measuring over 50 m², perfect for enjoying moments of leisure in the fresh air.
Comfort and Quality:
- The apartment features high-quality materials, emphasizing natural light and the harmony of the spaces.
- The result is a contemporary, comfortable, and versatile living environment—an excellent option for both primary residence and investment.
Location:
Located in the center of Lourinhã, this apartment offers easy access to shops, services, schools, and public transportation, ensuring maximum convenience in daily life.
- 60 km from Lisbon;
- 1 km from the elementary school;
- 2 km from the high school;
- 3 km from Areia Branca Beach;
- 4 km from Dino Parque da Lourinhã
If you’re looking for a modern apartment in a central location, this is an opportunity worth your attention.
The information provided is for illustrative purposes only, is not contractually binding, and is subject to confirmation. Prices, availability, or property features are subject to change without prior notice. For more information or clarification, please contact the agent in charge or our agency.
Schedule your visit today and come see your new home in Lourinhã.
Attributes
- Double glazed windows
- Dishwasher
- Terrace
- Equipped Kitchen
- Elevator
- Living Room
- Storage area
- Balcony
- Garage (Box)
- Pre-installation of Air Conditioning
- Piped Water
- Video Doorman
- Quiet Place
- Suite
- Lighting
Divisions
BlueprintsFloor name: House Floor 0
| Division | Area | Note |
|---|---|---|
| Bedroom | 14.00m2 | |
| Room | 24.00m2 | |
| WC | 6.00m2 | |
| Bedroom | 10.00m2 | |
| Kitchen | 12.00m2 | |
| Entrance Hall | ||
| Suite | 18.00m2 | |
| WC | 5.00m2 | suite |
| Terrace | 52.00m2 |
