
+67 photos
Farm in Sintra
1 560 000€
- 8
- 5
- 6
- Usable: 1222m2
- Floor: 1222m2
- C.E.: Exempt
- Year: 2007
- Solar Orientation: East, West
- Ref: 68186-DIGI60248
Location
Lisboa, Sintra, São João das Lampas e Terrugem, Aldeia Galega (São João das Lampas)
Description
Charming Country Estate in Sintra — A Unique Property with History, Elegance, and Enormous Potential
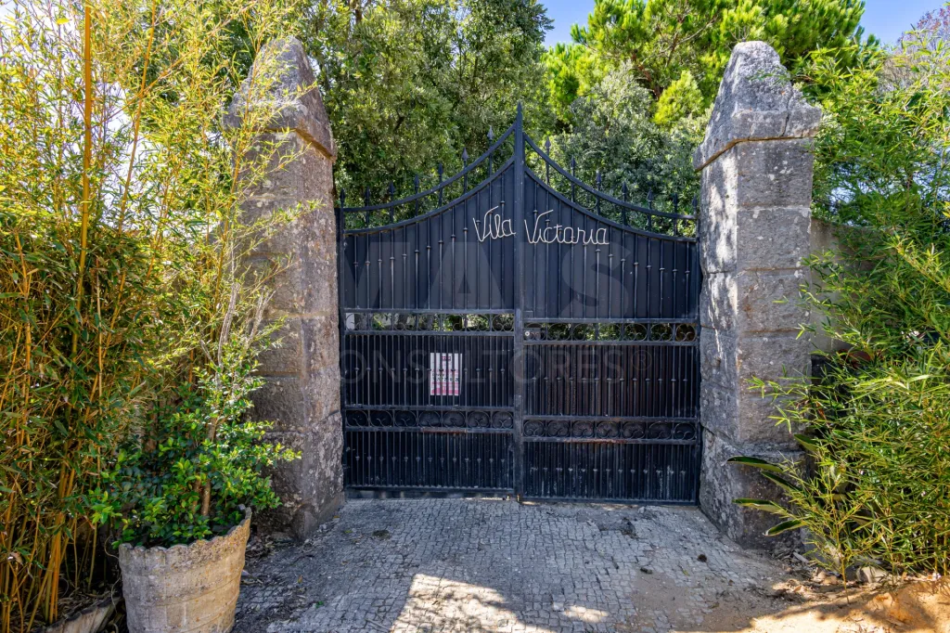
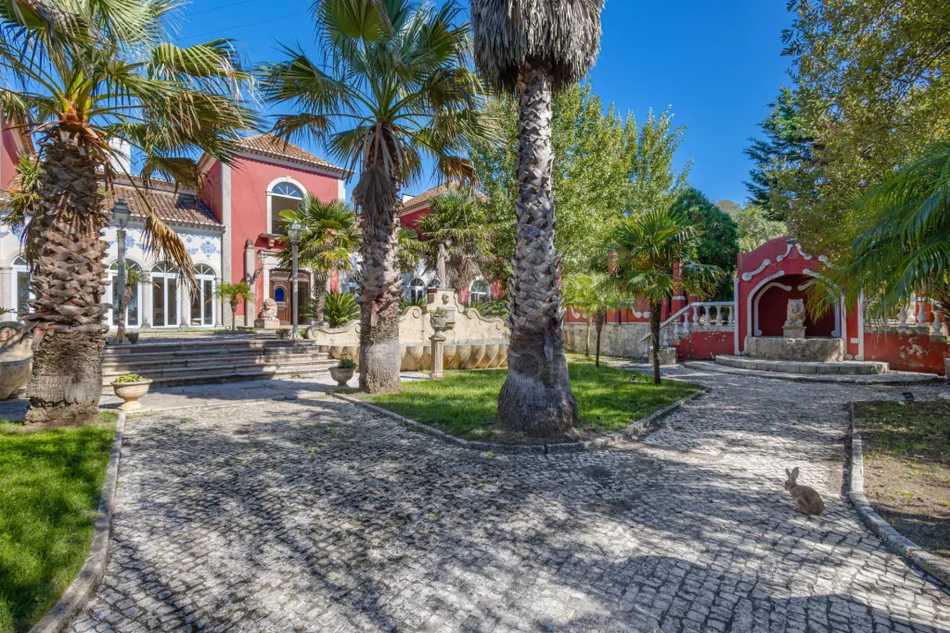
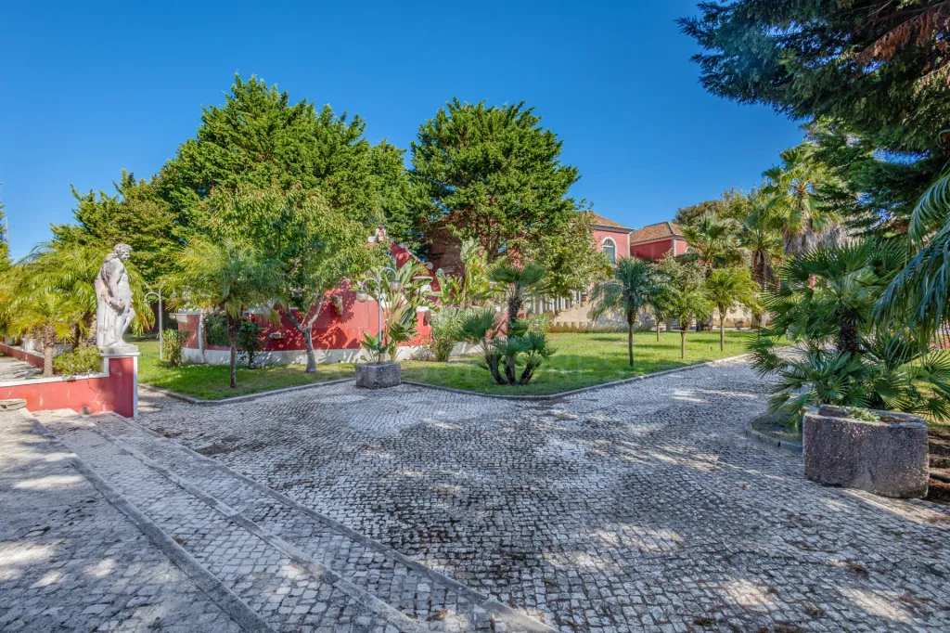
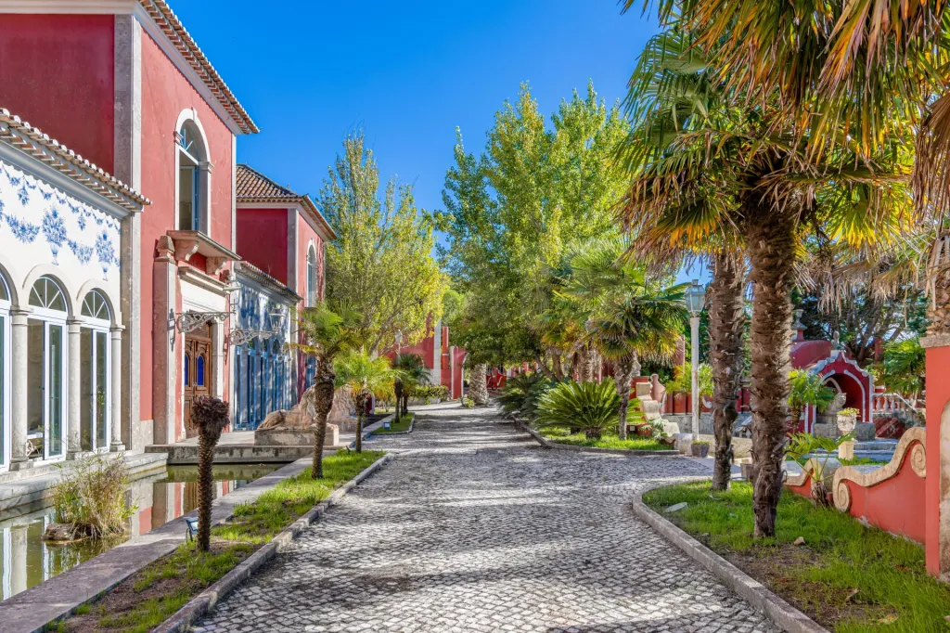
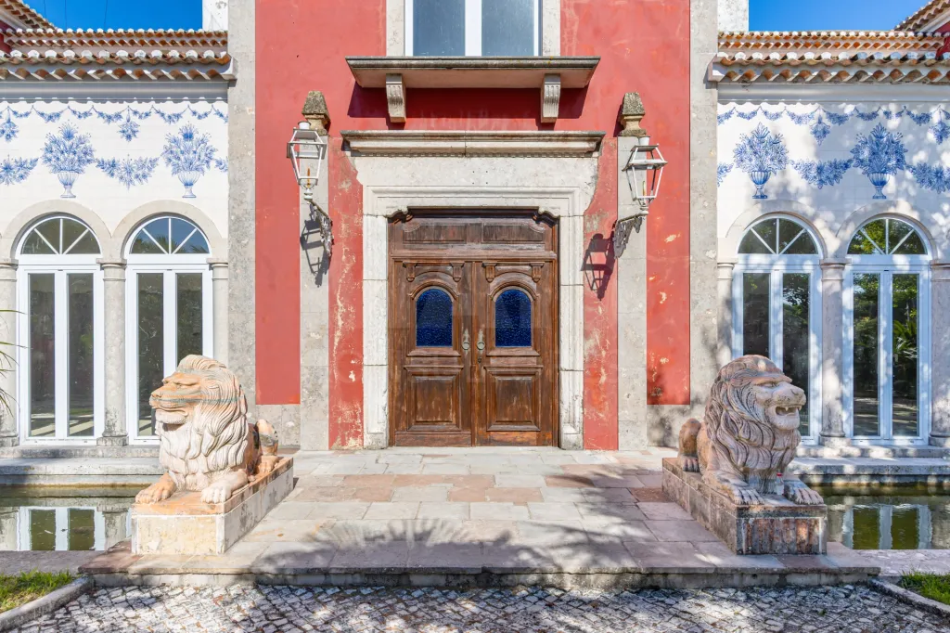
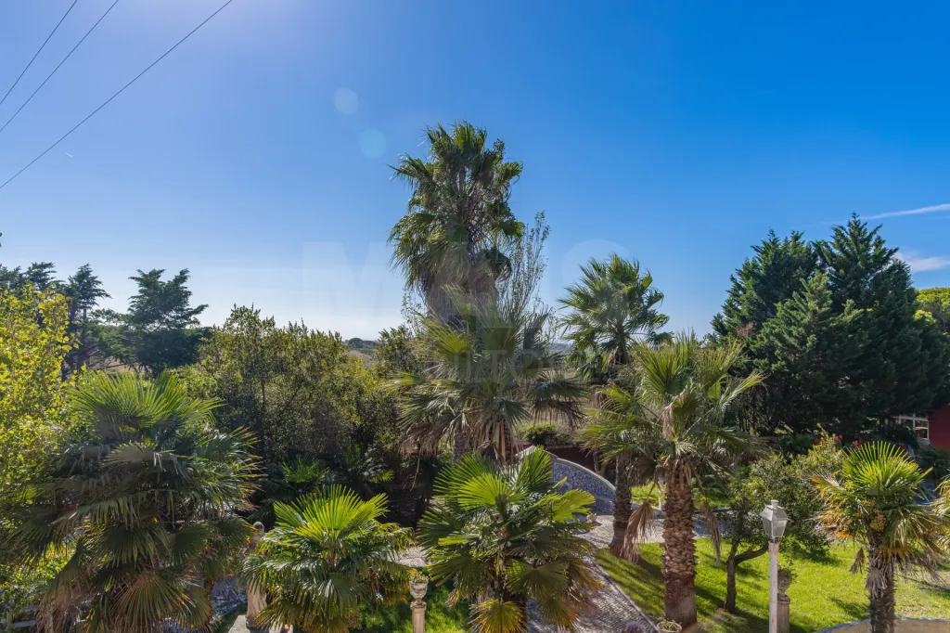
Nestled in the heart of the Sintra region lies this magnificent estate spanning approximately 4,200 m², a one-of-a-kind property where history, nature, and architecture come together in a setting of great beauty and privacy.
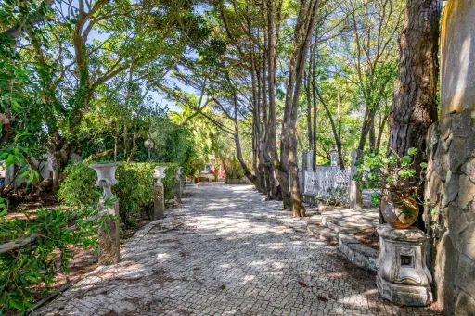
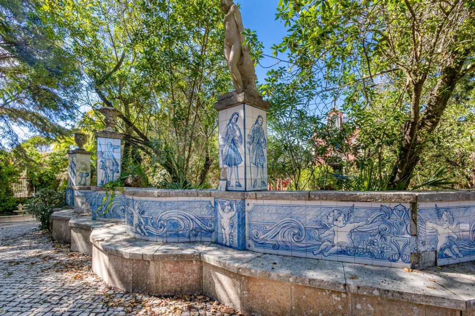
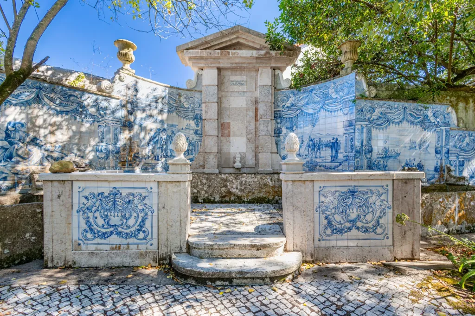
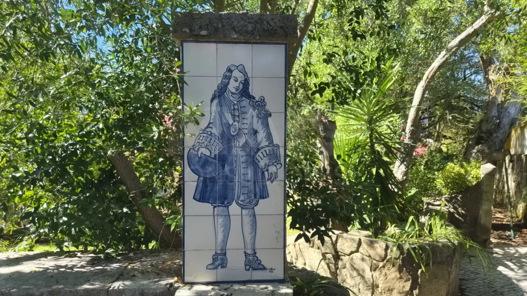
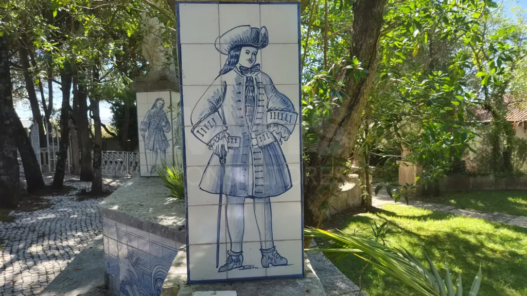
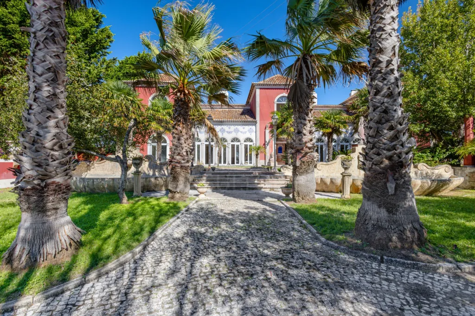
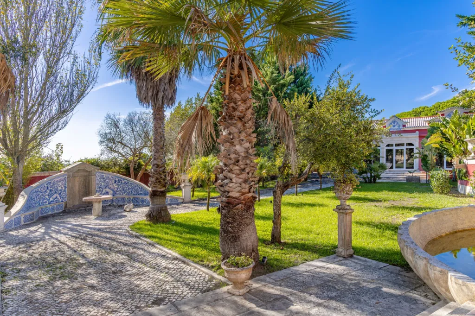
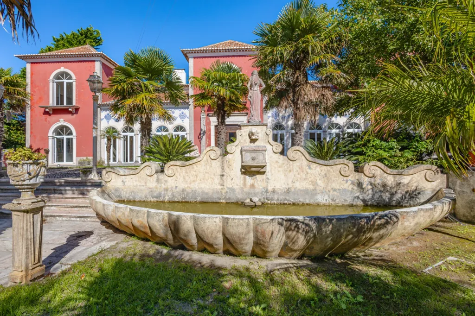
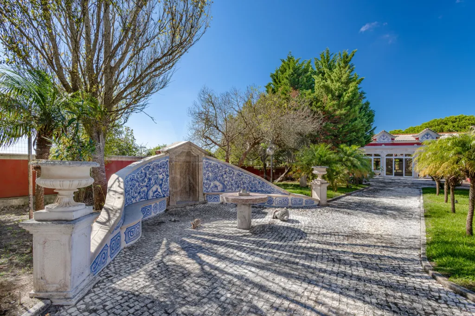
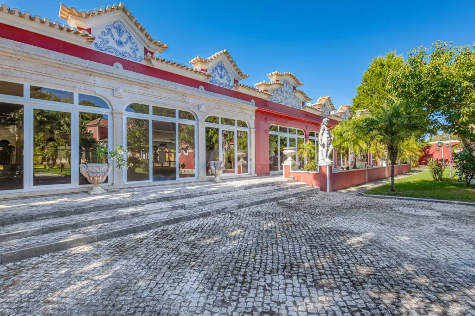
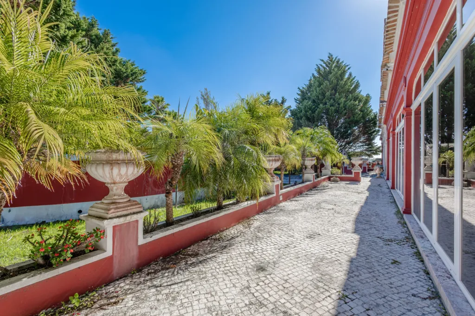
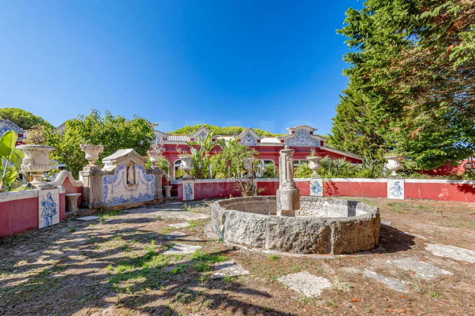
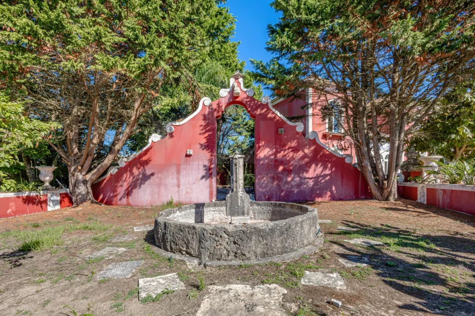
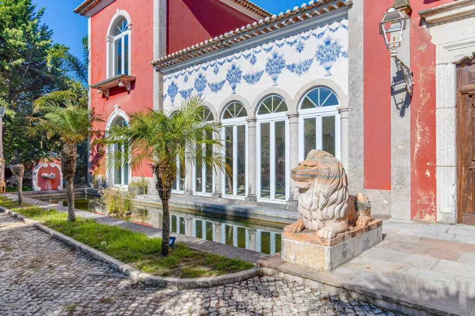
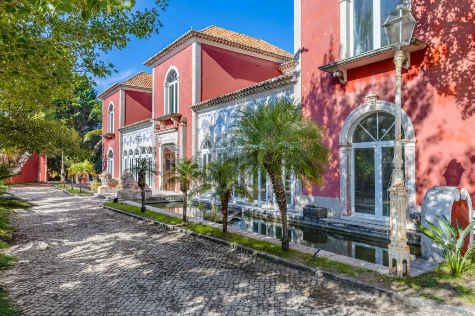
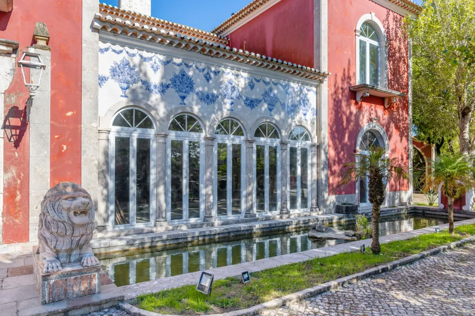
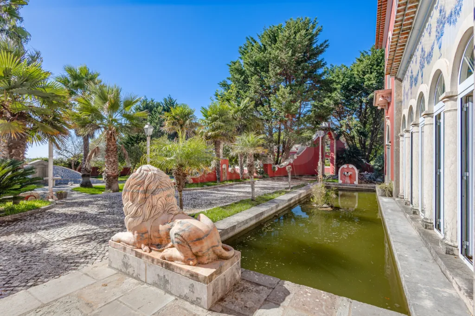
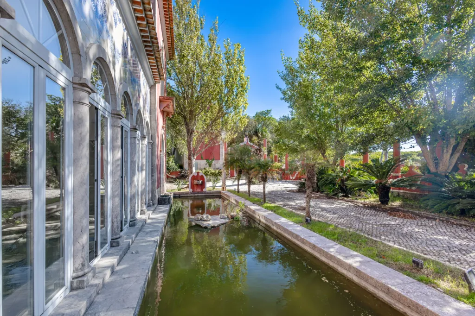
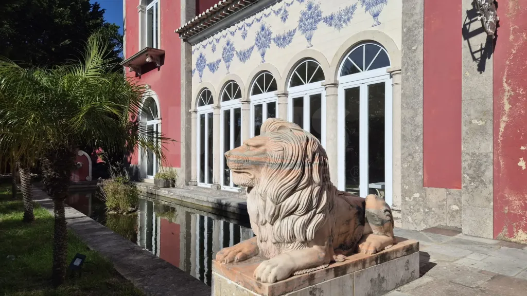
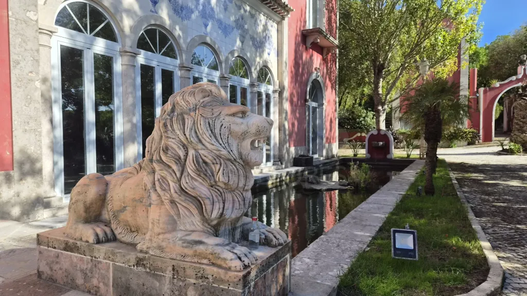
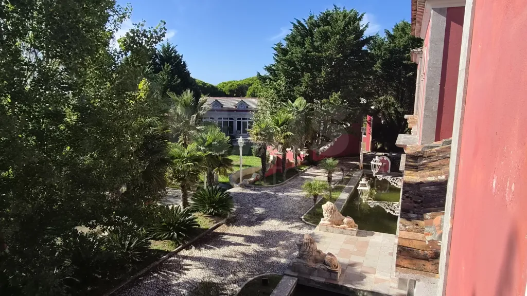
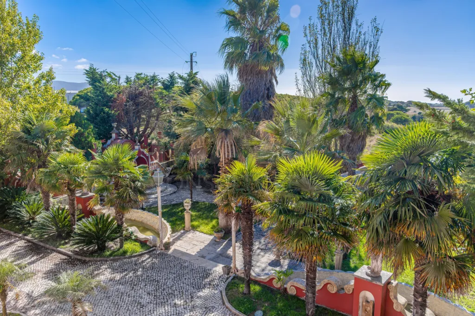
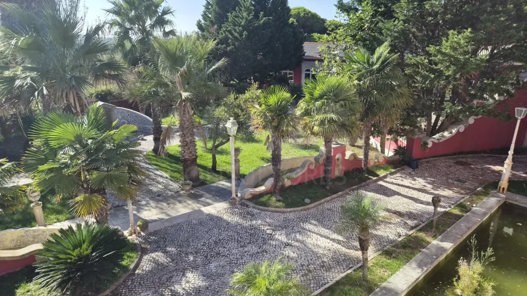
Featuring various buildings, carefully landscaped gardens, water fountains, courtyards, and recreational areas, this estate offers a rare combination of charm, scale, and versatility, making it ideal both as a private residence and for a tourism project or private development.
A PROPERTY WITH HISTORY
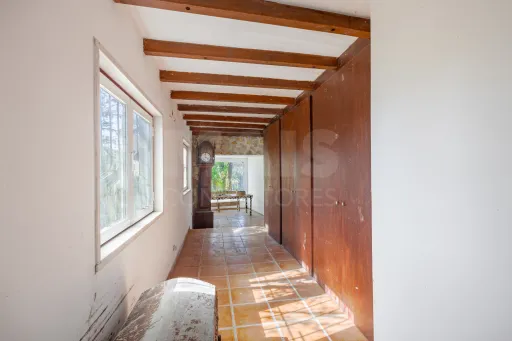
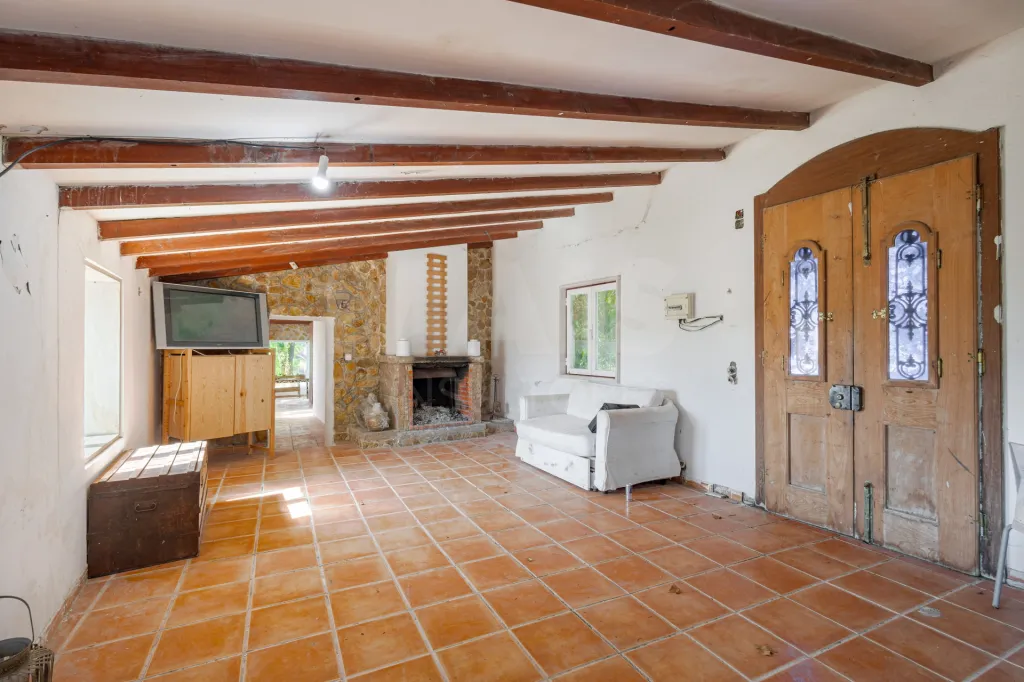
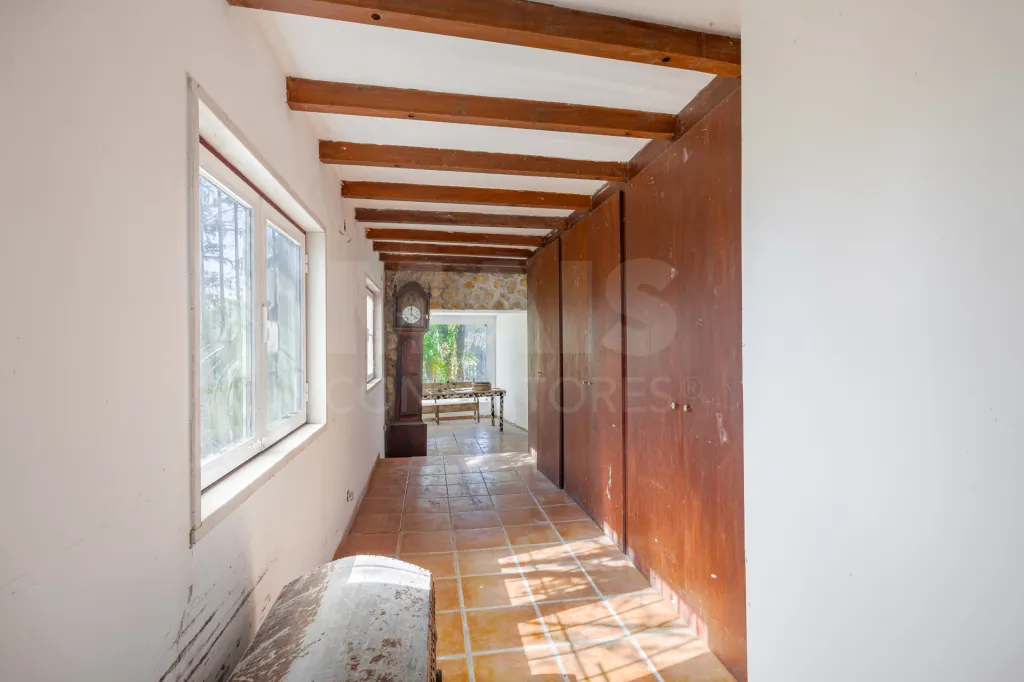
Quinta Vitória includes a house, built before 1951, with a gross floor area of 137.14 m² featuring two bedrooms (one suite), a kitchen, and a bathroom, which preserves the character and identity of a traditional building, presenting an excellent opportunity for restoration and enhancement.
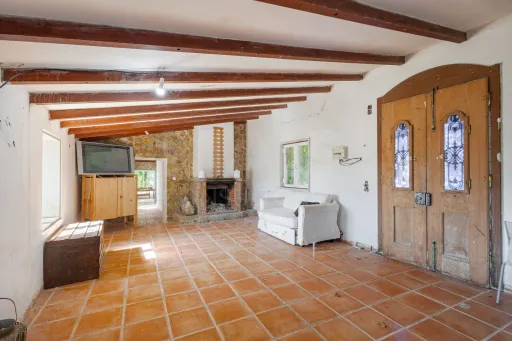
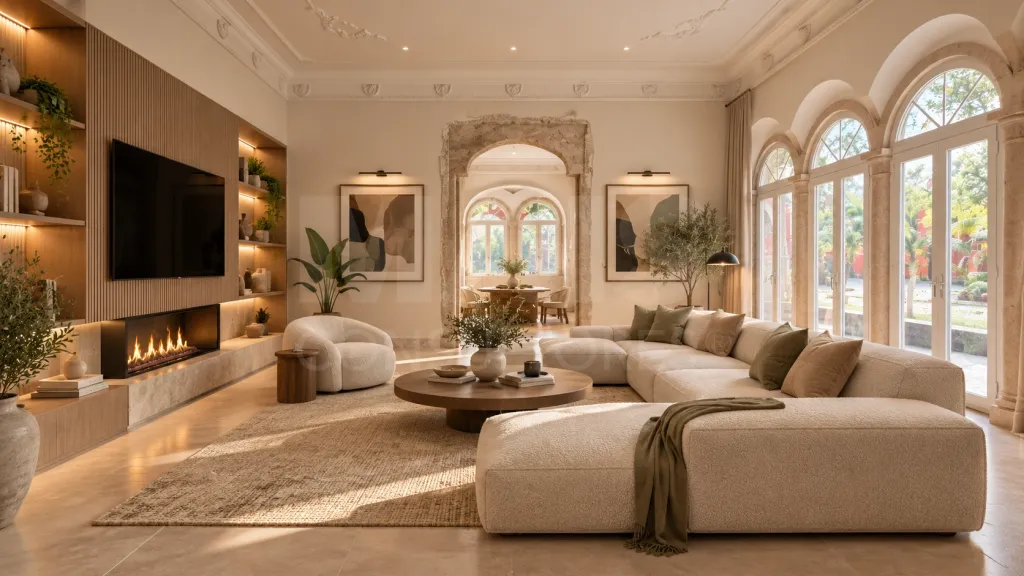
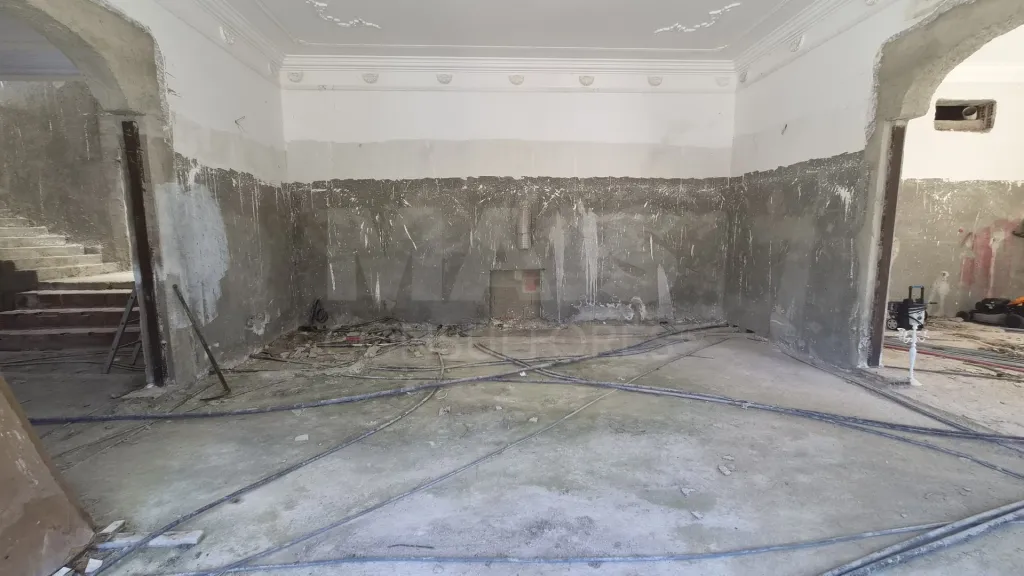
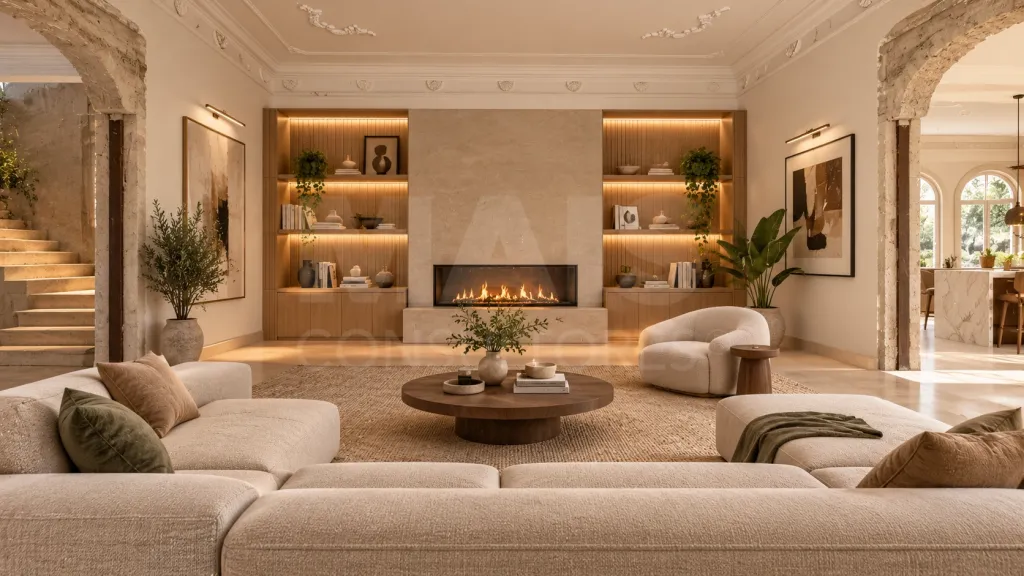
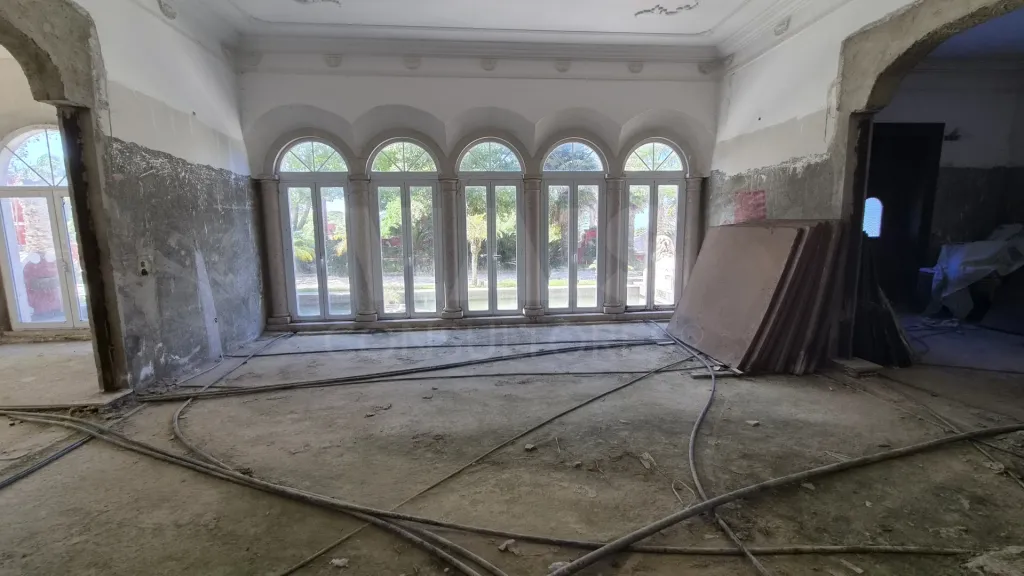
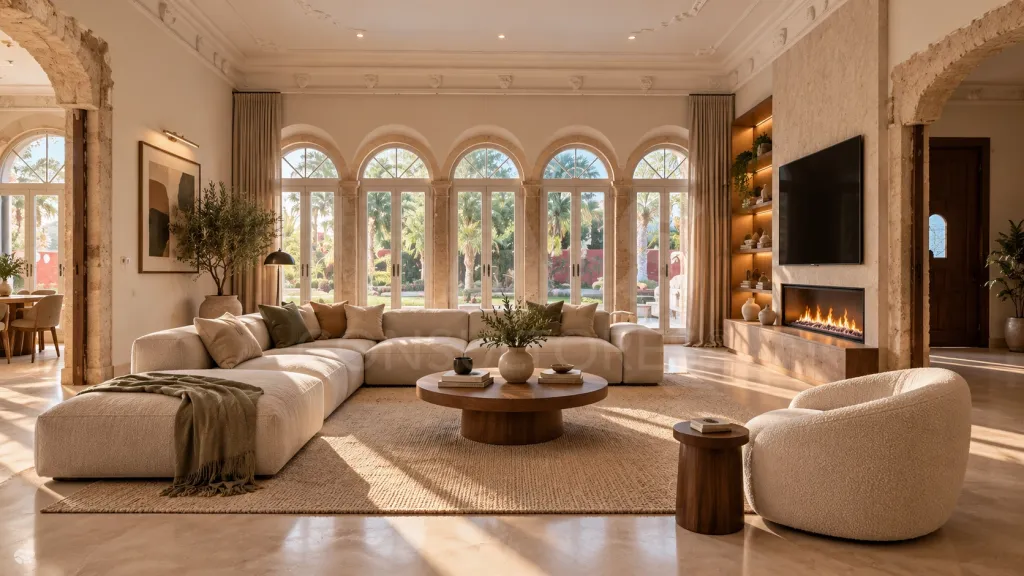
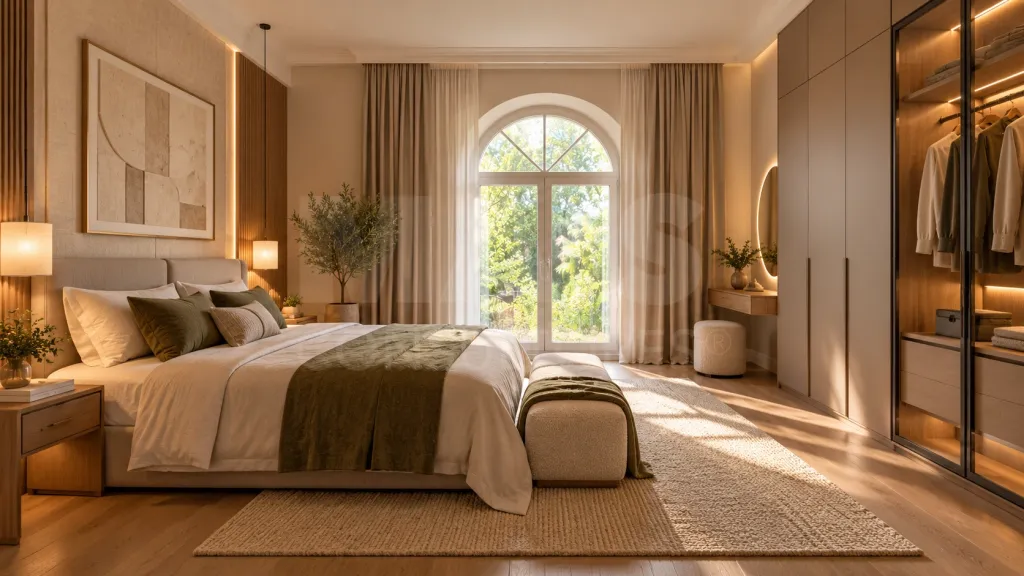
The property also features a second, larger house with a gross floor area of 572.03 m², spread over two floors. The upper floor features 3 spacious suites, while the lower floor consists of 3 large living rooms, a kitchen, and an office.
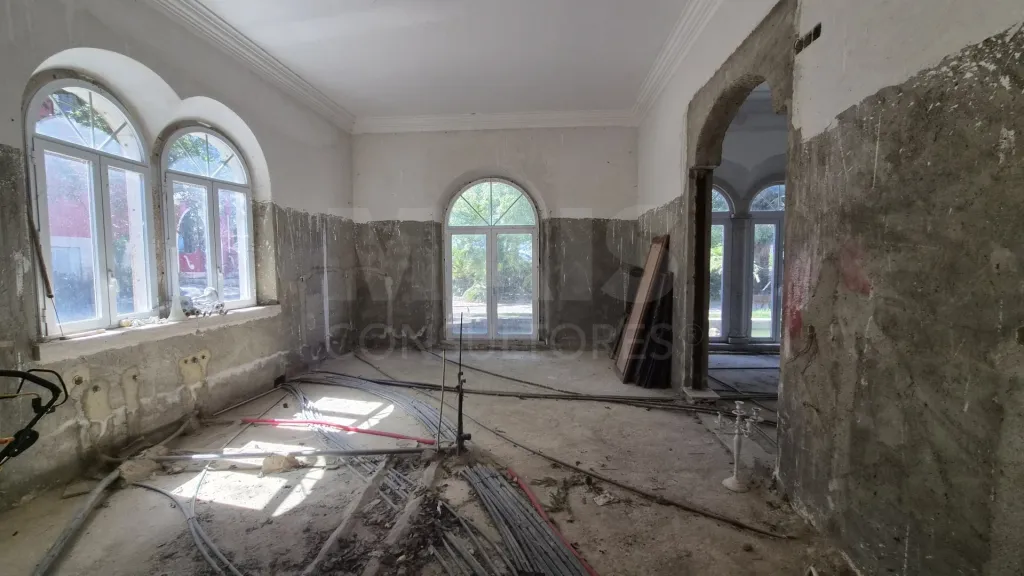
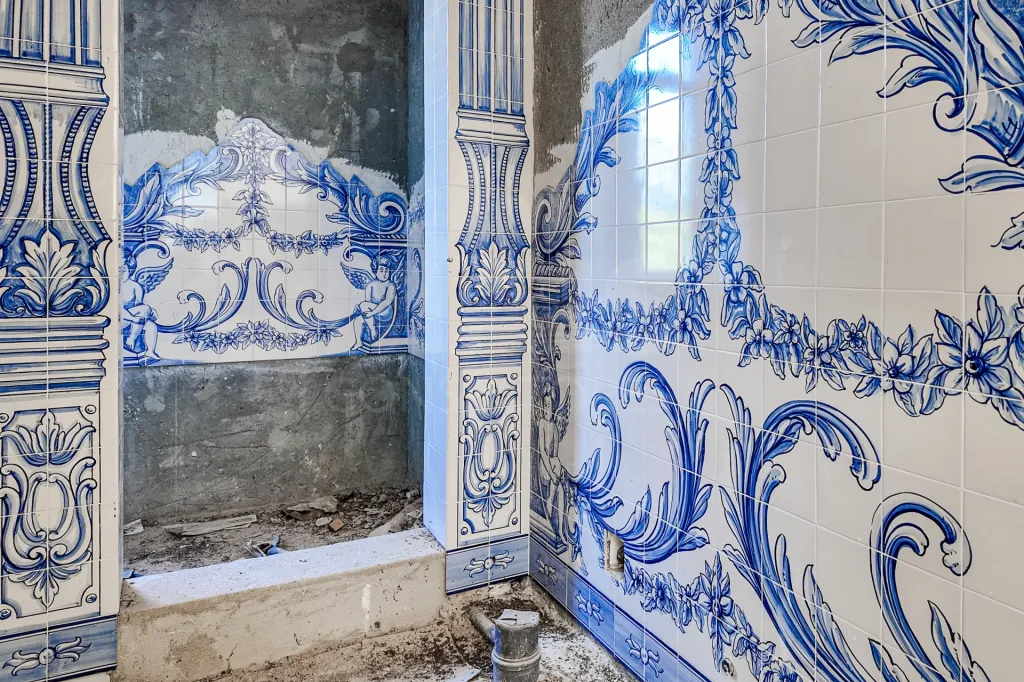
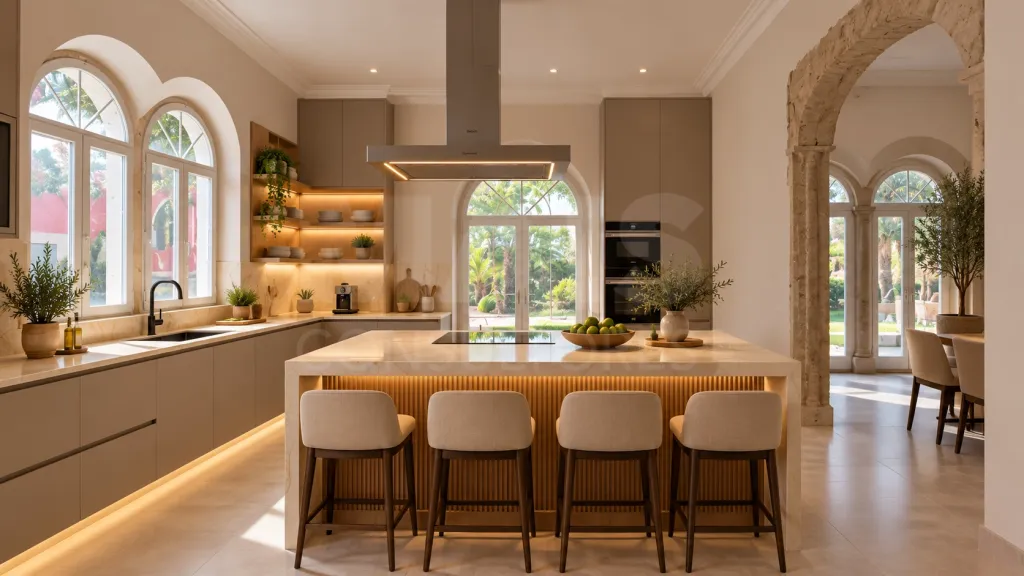
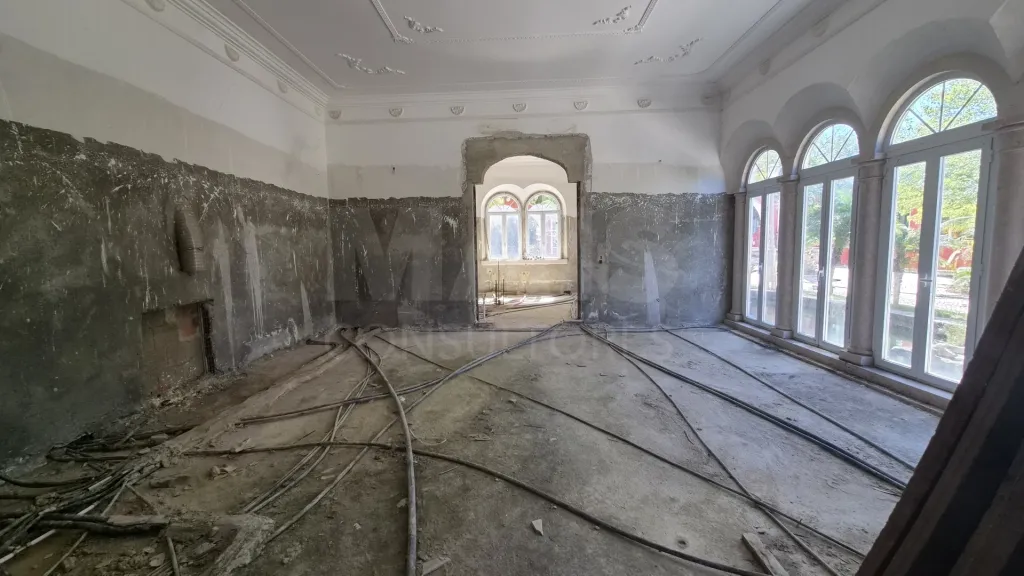
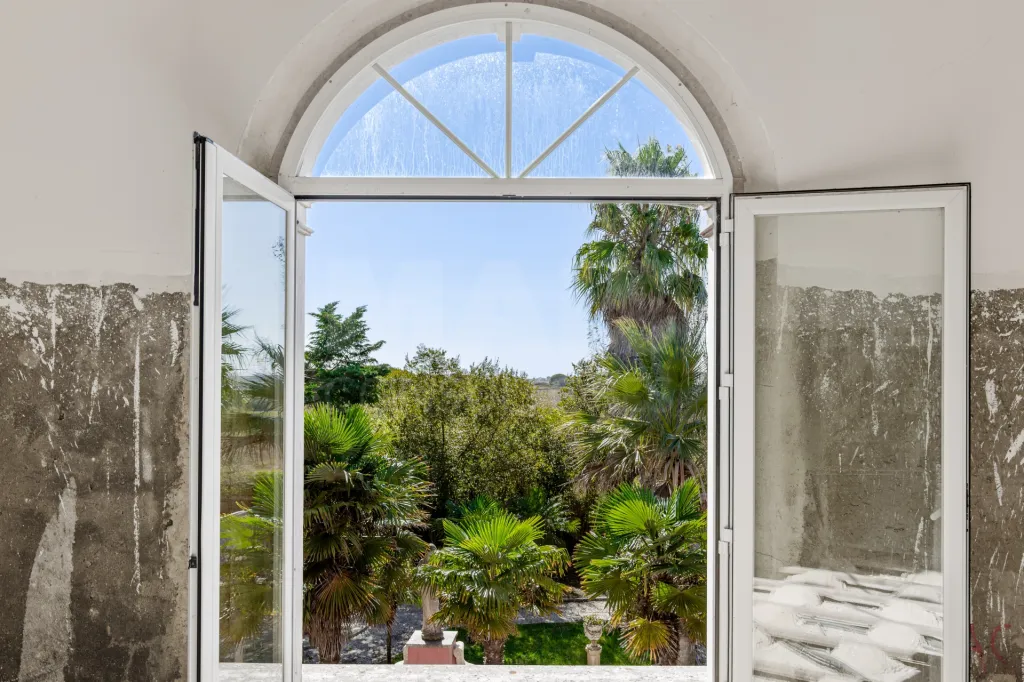
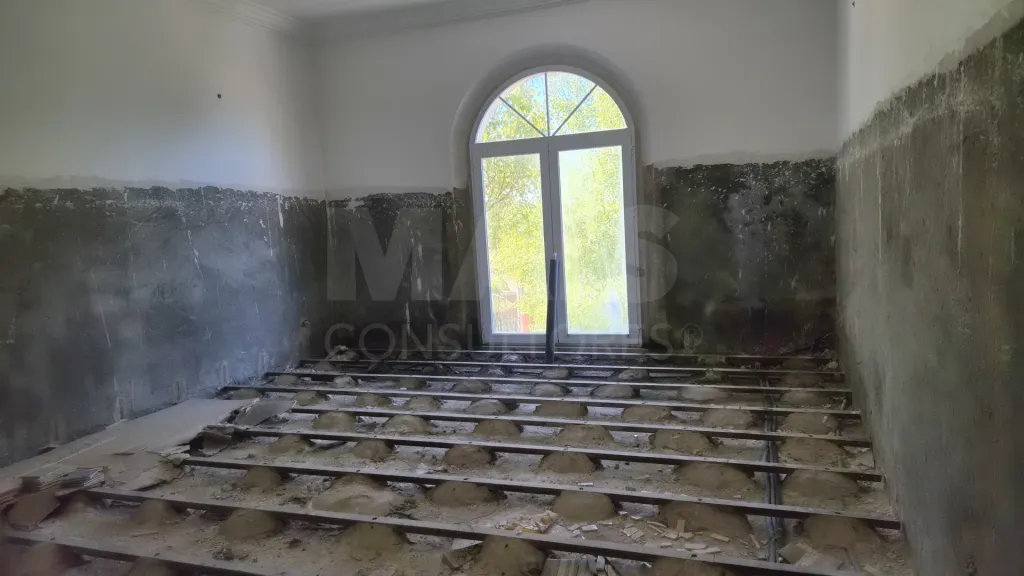
The interior of this building is still unfinished, allowing the future owner to adapt the spaces to the concept and design they wish to develop. However, it already has part of the infrastructure in place, including plumbing, sewer lines, electrical wiring, air conditioning, and a ventilation system, providing an excellent foundation for completing the construction.
CHAPEL AND SPACES
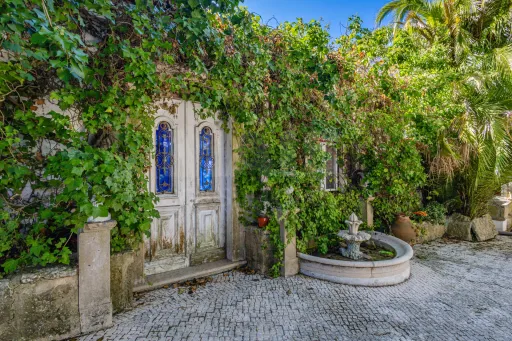
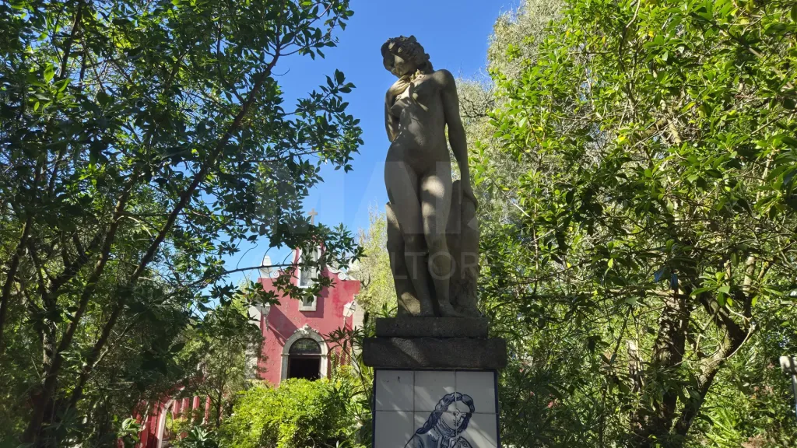
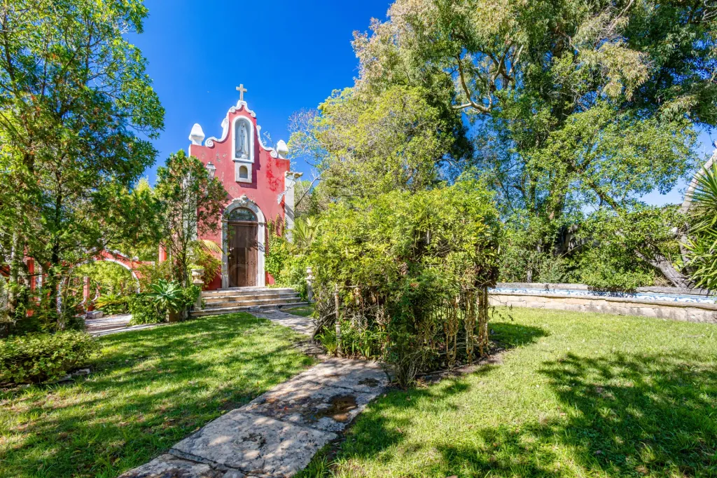
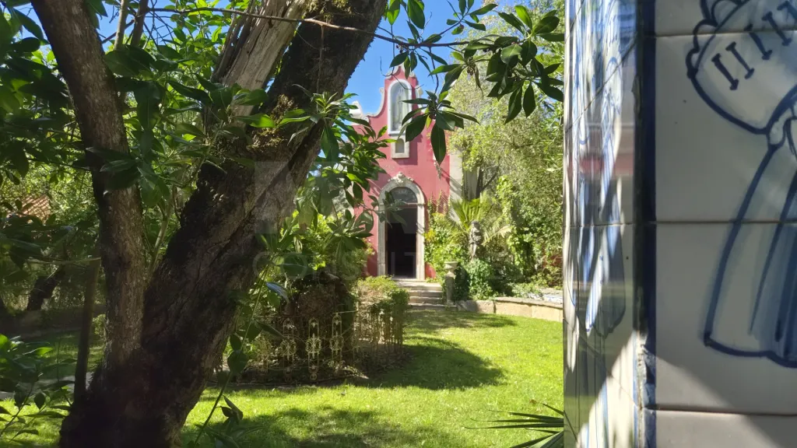
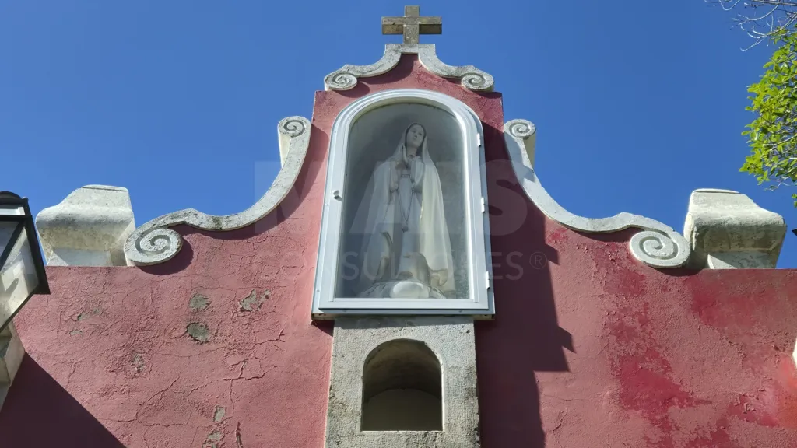
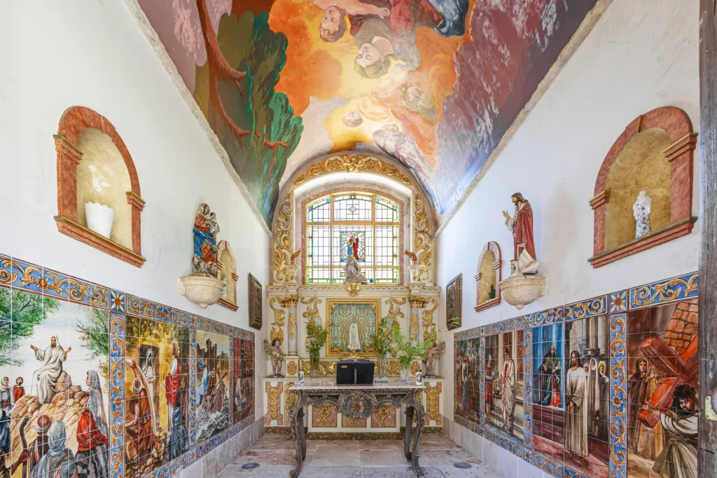
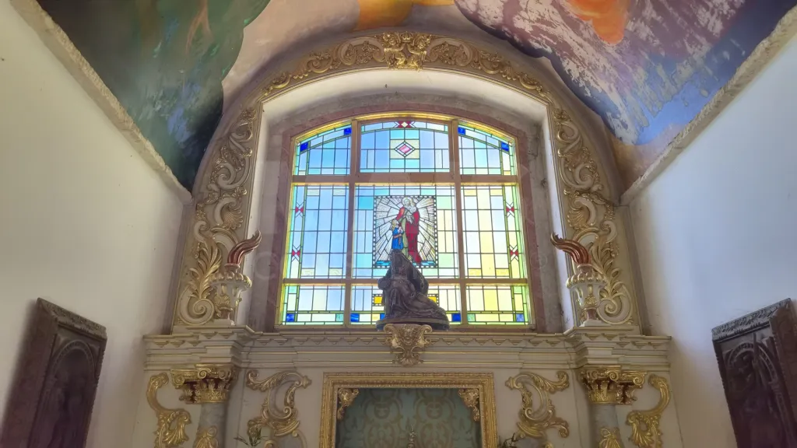
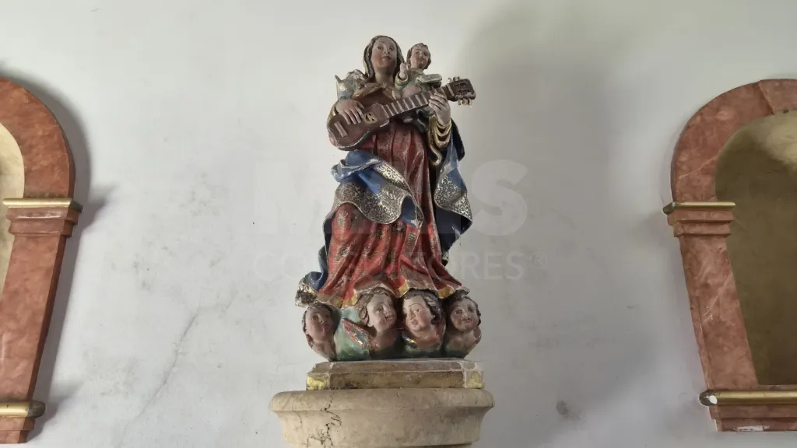
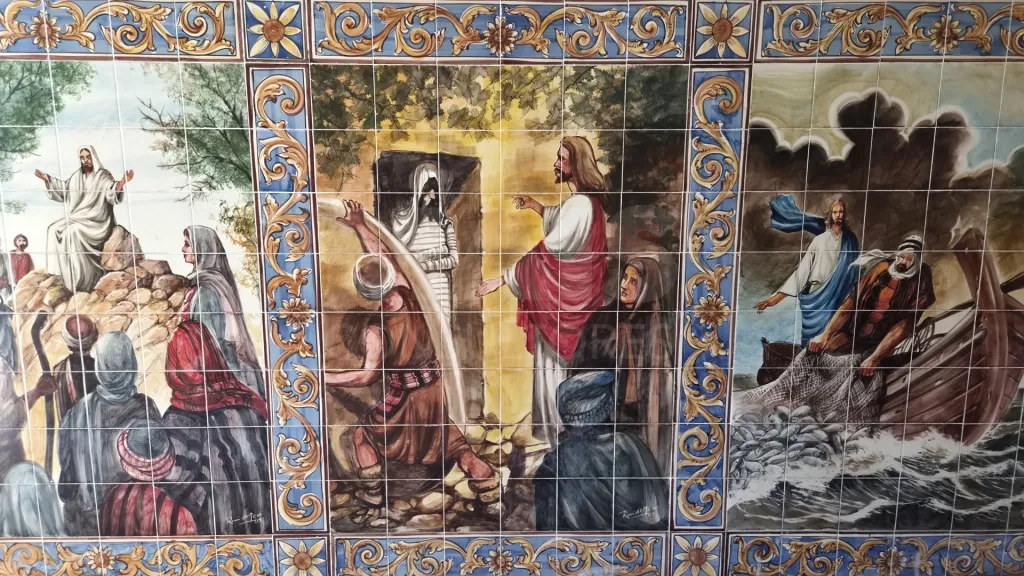
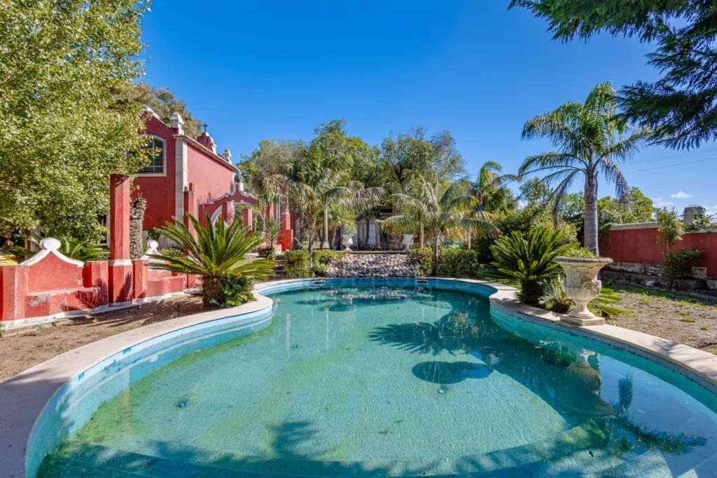
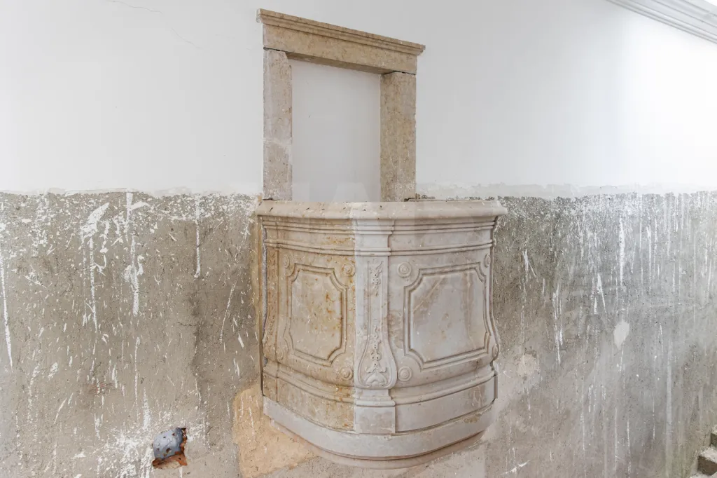
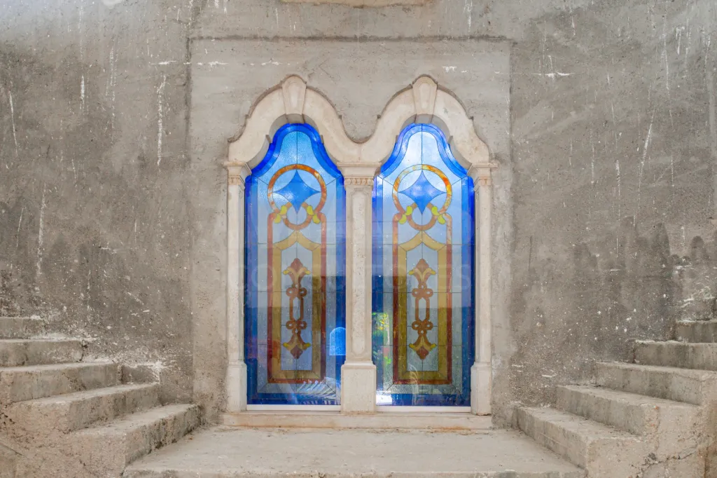
One of the property’s most charming features is its beautiful chapel, with a construction area of 29.48 m², which adds a truly special and distinctive character to Quinta Vitória.
The property also features a spacious hall with a gross floor area of 482.77 m², which could be used for various projects or repurposed to expand Quinta Vitória.
GARDENS, WATER, AND LEISURE
Outdoors, Quinta Vitória reveals its full charm.
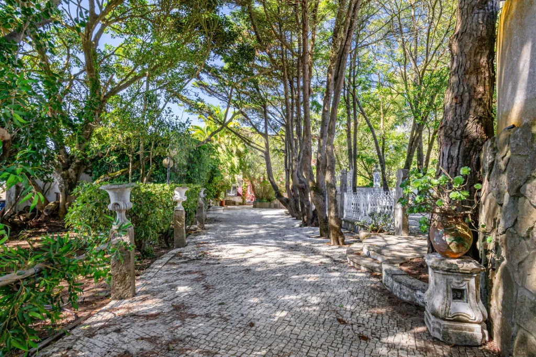
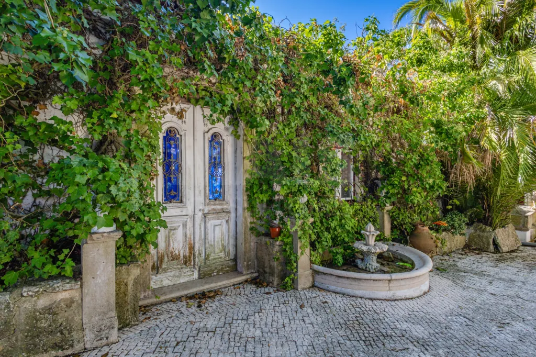
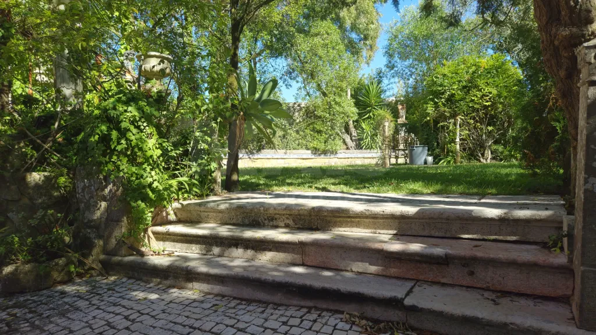
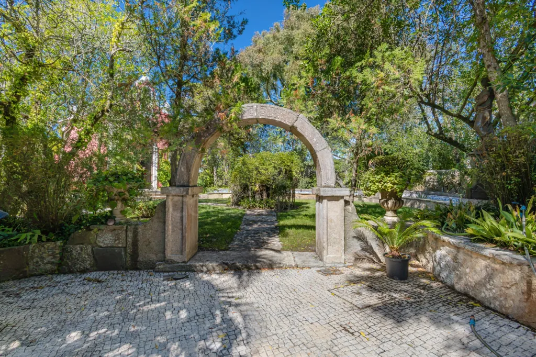
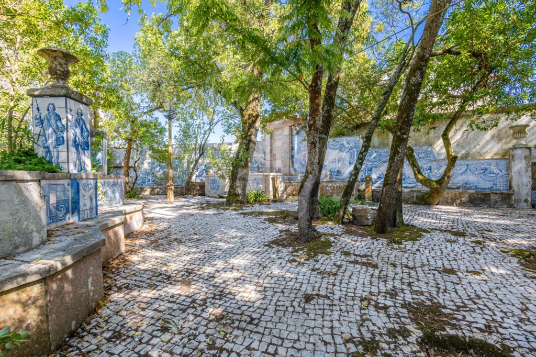
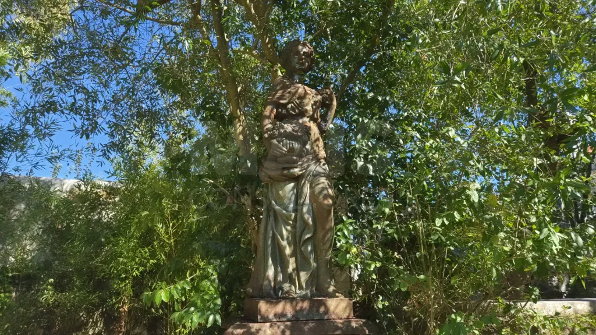
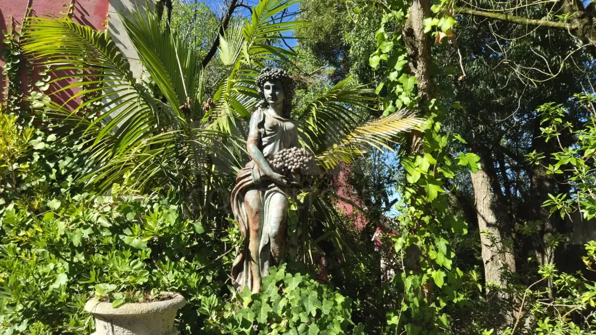
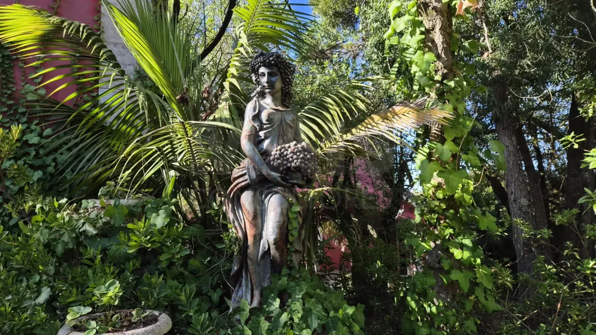
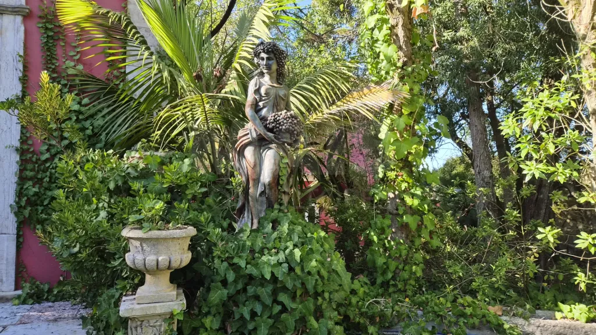
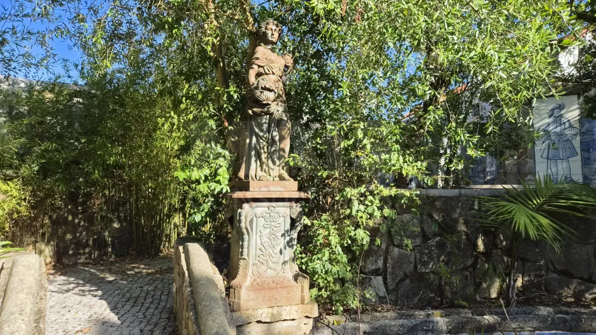
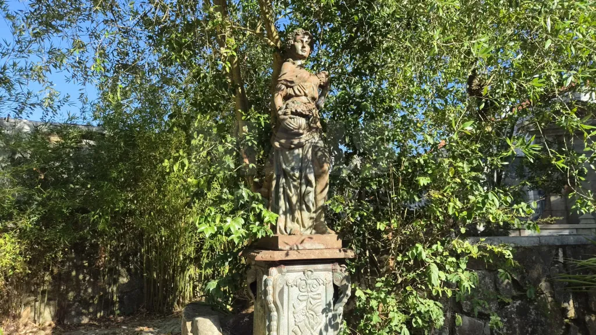
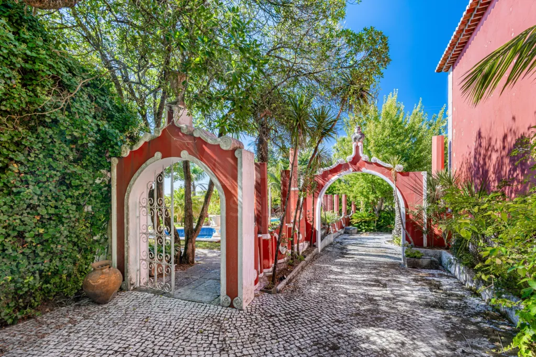
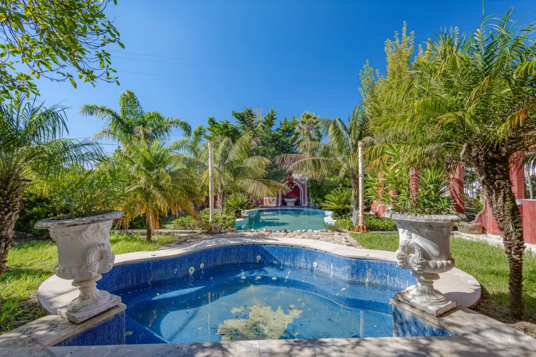
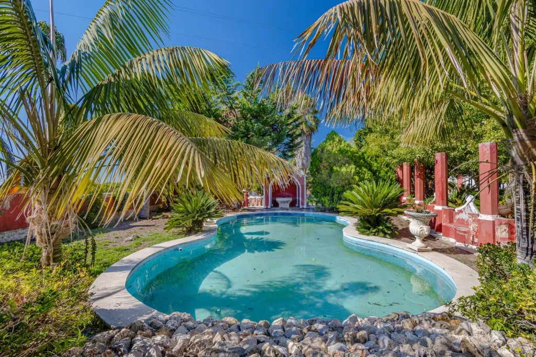
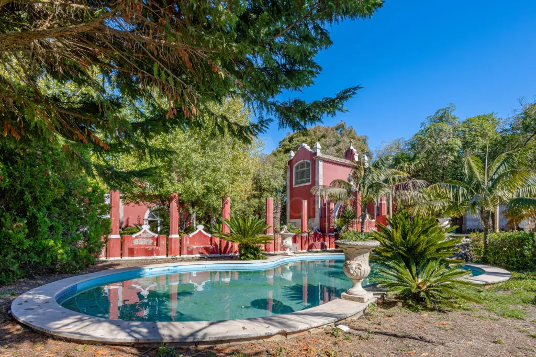
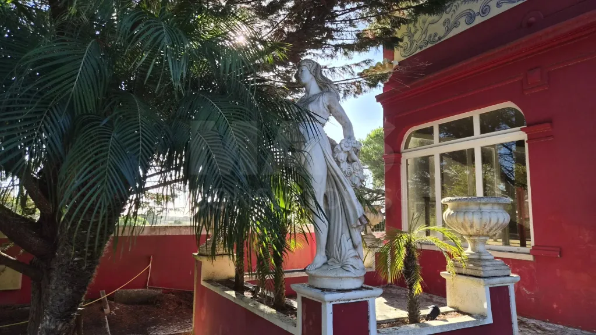
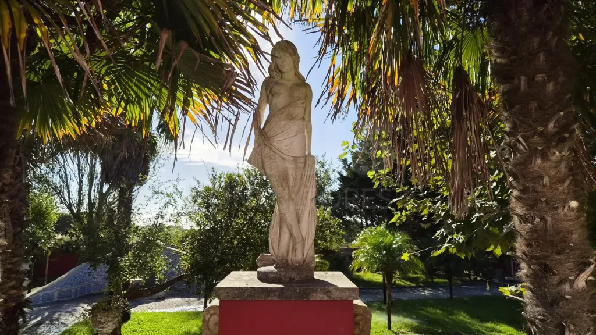
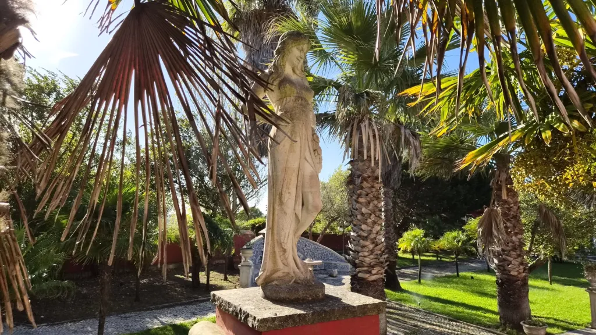
The various gardens, different courtyards, and numerous water features create distinct and inviting spaces, fostering an atmosphere of tranquility and elegance.
For leisure, the property features a swimming pool and jacuzzi, integrated into a setting designed to let you enjoy nature and the privacy that Quinta Vitória offers.
A PROJECT WITH COUNTLESS POSSIBILITIES
More than just a property, this estate represents an opportunity to develop a high-value project with its own unique identity.
Its layout allows for a variety of concepts:
Luxury private residence
Exclusive developments
Tourism or short-term rental project
Condominium
Dining concept
Multifunctional tourism and leisure project
The possibility of completing and customizing one of the houses also allows the project to be tailored to the future owner’s needs and vision.
The proximity to Sintra adds unique value to the property, situating it in a region renowned for its landscape, historical heritage, palaces, gardens, and proximity to the coast.
A PROPERTY FOR THOSE SEEKING SOMETHING DIFFERENT
This is not just a country estate.
It is a property with history, character, scale, and potential, awaiting a new project that will preserve its identity while simultaneously revealing its full potential.
4,200 m² of possibilities in the heart of Sintra.
A rare opportunity to create something truly exclusive.
Discover this country estate. Imagine your project. Give it a new story!!
Nestled in the heart of the Sintra region lies this magnificent estate spanning approximately 4,200 m², a one-of-a-kind property where history, nature, and architecture come together in a setting of great beauty and privacy.
Featuring various buildings, carefully landscaped gardens, water fountains, courtyards, and recreational areas, this estate offers a rare combination of charm, scale, and versatility, making it ideal both as a private residence and for a tourism project or private development.
A PROPERTY WITH HISTORY
Quinta Vitória includes a house, built before 1951, with a gross floor area of 137.14 m² featuring two bedrooms (one suite), a kitchen, and a bathroom, which preserves the character and identity of a traditional building, presenting an excellent opportunity for restoration and enhancement.
The property also features a second, larger house with a gross floor area of 572.03 m², spread over two floors. The upper floor features 3 spacious suites, while the lower floor consists of 3 large living rooms, a kitchen, and an office.
The interior of this building is still unfinished, allowing the future owner to adapt the spaces to the concept and design they wish to develop. However, it already has part of the infrastructure in place, including plumbing, sewer lines, electrical wiring, air conditioning, and a ventilation system, providing an excellent foundation for completing the construction.
CHAPEL AND SPACES
One of the property’s most charming features is its beautiful chapel, with a construction area of 29.48 m², which adds a truly special and distinctive character to Quinta Vitória.
The property also features a spacious hall with a gross floor area of 482.77 m², which could be used for various projects or repurposed to expand Quinta Vitória.
GARDENS, WATER, AND LEISURE
Outdoors, Quinta Vitória reveals its full charm.
The various gardens, different courtyards, and numerous water features create distinct and inviting spaces, fostering an atmosphere of tranquility and elegance.
For leisure, the property features a swimming pool and jacuzzi, integrated into a setting designed to let you enjoy nature and the privacy that Quinta Vitória offers.
A PROJECT WITH COUNTLESS POSSIBILITIES
More than just a property, this estate represents an opportunity to develop a high-value project with its own unique identity.
Its layout allows for a variety of concepts:
Luxury private residence
Exclusive developments
Tourism or short-term rental project
Condominium
Dining concept
Multifunctional tourism and leisure project
The possibility of completing and customizing one of the houses also allows the project to be tailored to the future owner’s needs and vision.
The proximity to Sintra adds unique value to the property, situating it in a region renowned for its landscape, historical heritage, palaces, gardens, and proximity to the coast.
A PROPERTY FOR THOSE SEEKING SOMETHING DIFFERENT
This is not just a country estate.
It is a property with history, character, scale, and potential, awaiting a new project that will preserve its identity while simultaneously revealing its full potential.
4,200 m² of possibilities in the heart of Sintra.
A rare opportunity to create something truly exclusive.
Discover this country estate. Imagine your project. Give it a new story!!
Attributes
- Access for disabled
- Kitchen / Kitchenette
- Double glazed windows
- Suitable for events
- Air Conditioning
- Pets Allowed
- Storage area
- Parking Included
- Pool
- Pre-installation of Air Conditioning
- Chapel
- Well
- Water hole
- Countryside/Sierra View
- Fruit Trees
- Whirlpool / Jacuzzi
- Garden
- Piped Water
- Pre-installation of Piped Gas
- Automatic Irrigation
- Vista Desafogada
- Easy Access Transit
- Suite
- Pantry
- Good Solar Exposure
Divisions
BlueprintsFloor name: Casa 1
| Division | Area | Note |
|---|---|---|
| Bedroom | ||
| Suite | ||
| Room | ||
| Kitchen | ||
| Store Room |
Floor name: Casa 2
| Division | Area | Note |
|---|---|---|
| Suite | ||
| Suite | ||
| Suite | ||
| Kitchen | ||
| Store Room | ||
| Pool | ||
| Cabinet | ||
| Closet | ||
| Closet | ||
| Garden | ||
| Room | ||
| Room |
Floor name: Salão
| Division | Area | Note |
|---|---|---|
| Kitchen | ||
| WC | ||
| WC | ||
| Warehouse | ||
| Garden |
Floor name: Capela
| Division | Area | Note |
|---|---|---|
| Garden |
