
+39 photos
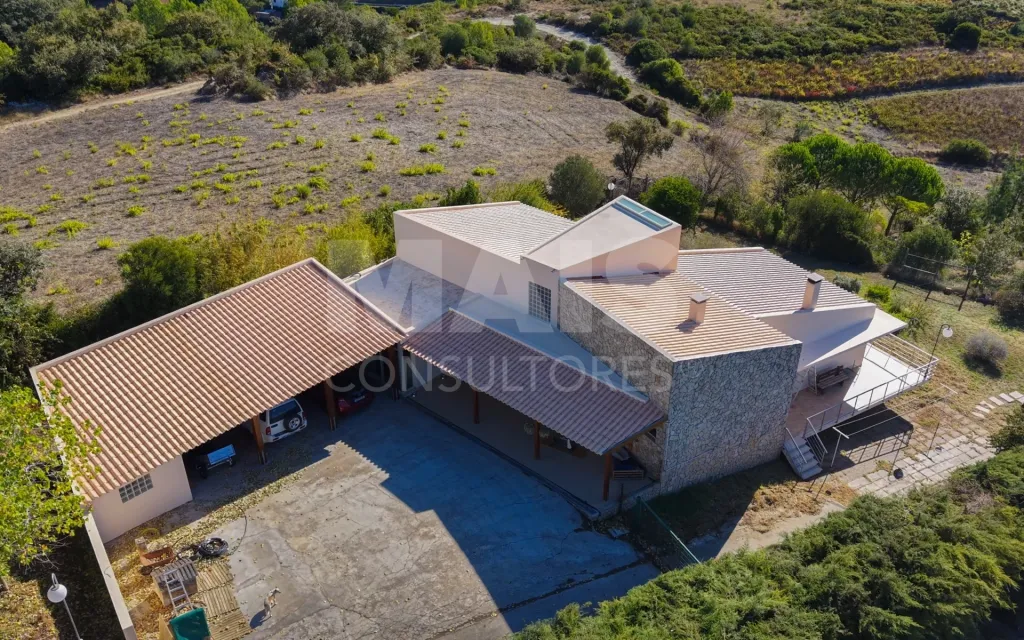
Small farm with 3-bedr. house 10 minutes from Arruda dos Vinhos
475 000€
- 3
- 3
- 3
- Usable: 165m2
- Floor: 194m2
- C.E.: B
- Year: 2007
- Solar Orientation: North, East, South, West
- Ref: 66008-PRES60103
Location
Lisboa, Arruda dos Vinhos, Arranhó, Centro
Videos
Description
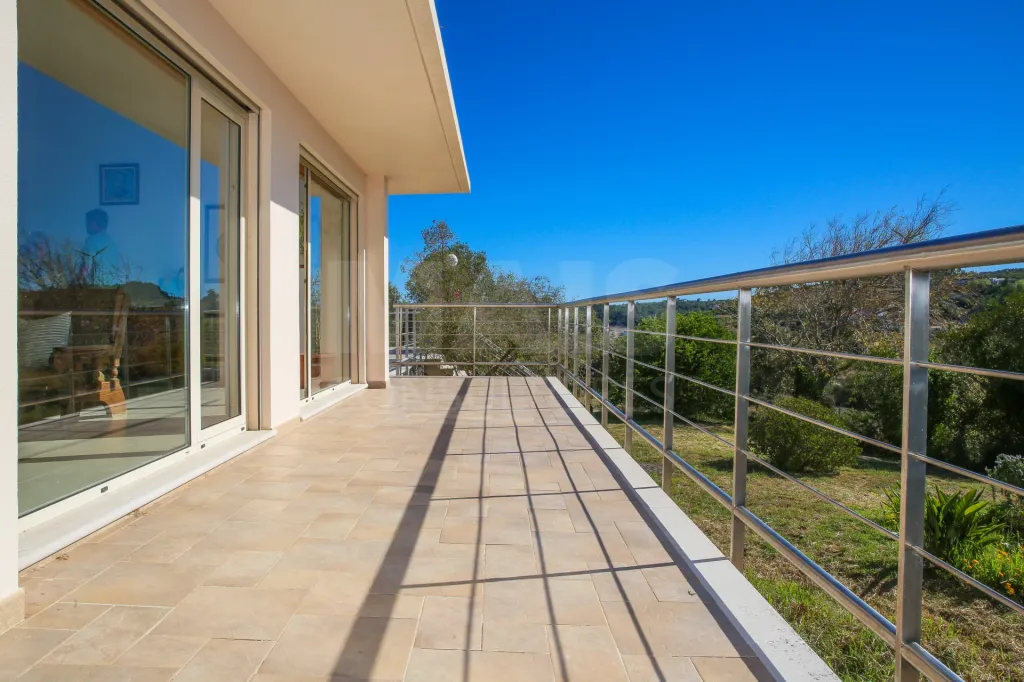
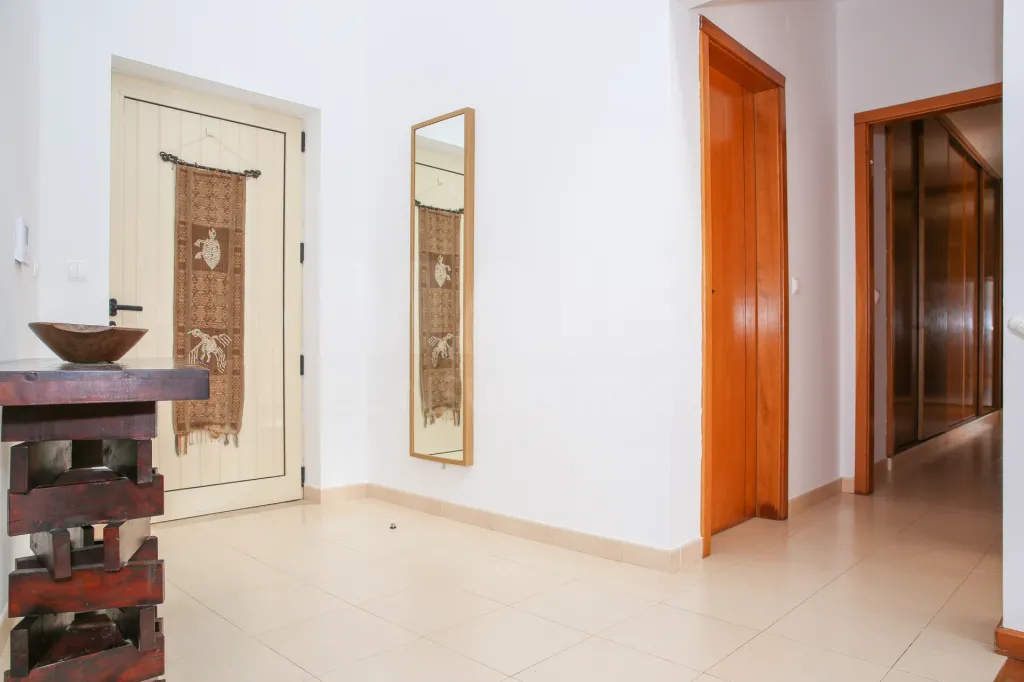
🌞 A Home Filled with Light & Nature as Far as the Eye Can See in Arranhó, Arruda dos Vinhos
Imagine waking up every day to natural light flooding every corner of the house and an endless green landscape stretching out before you.
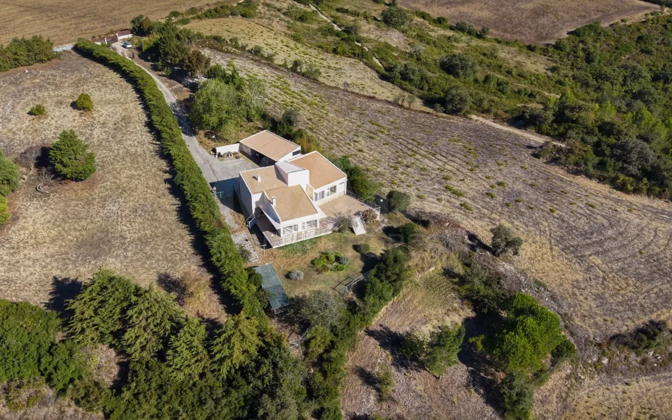
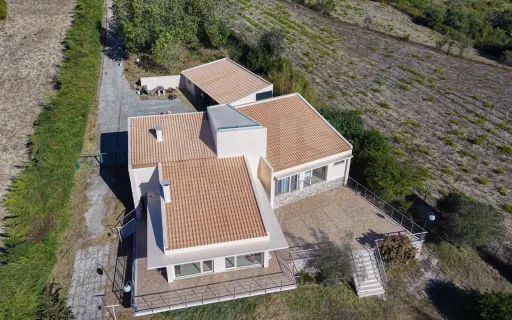
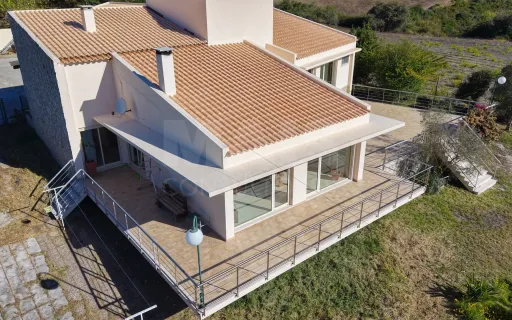
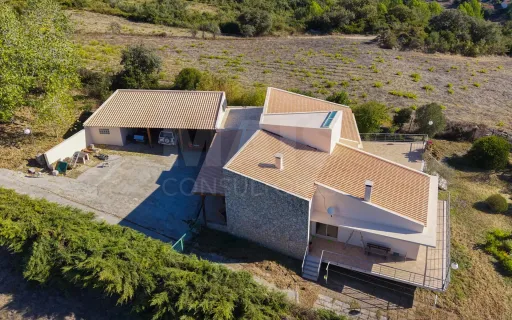
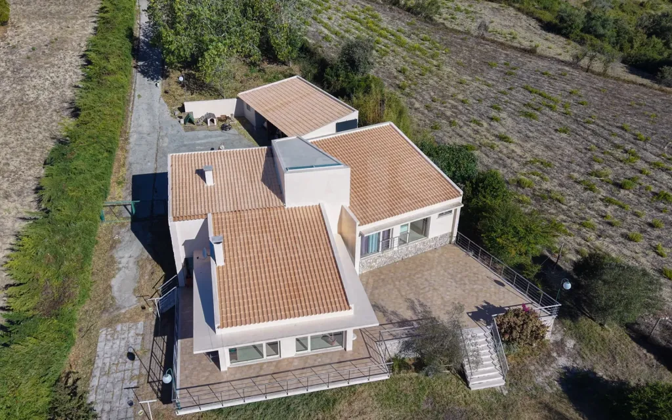
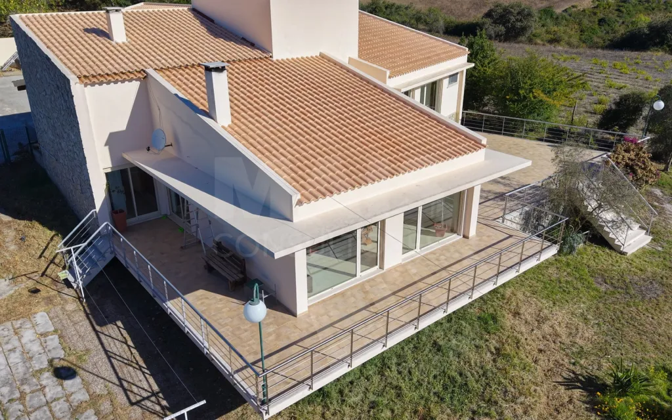
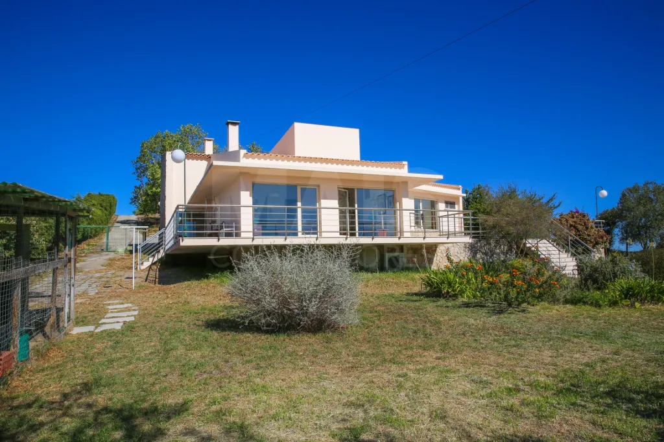
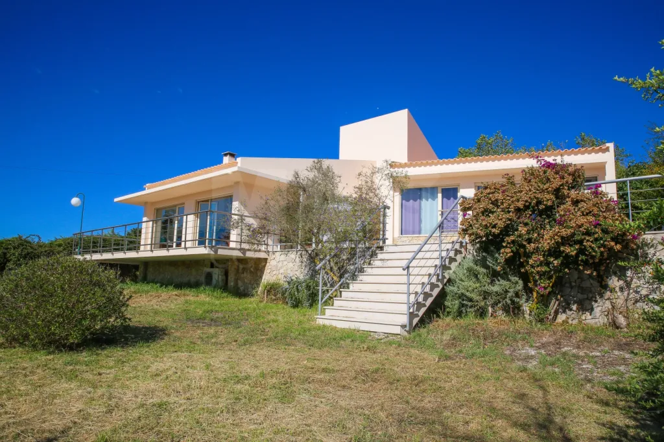
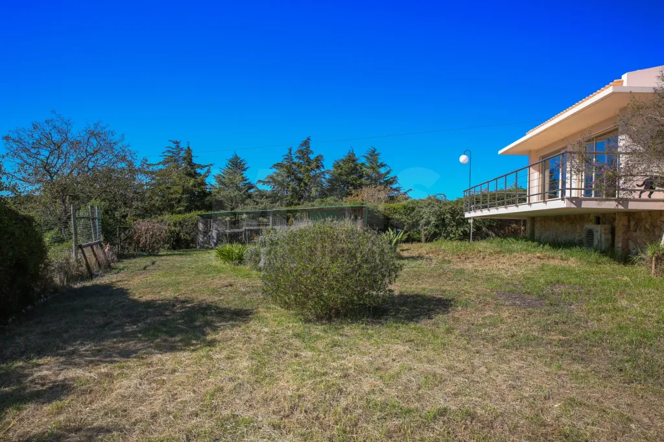
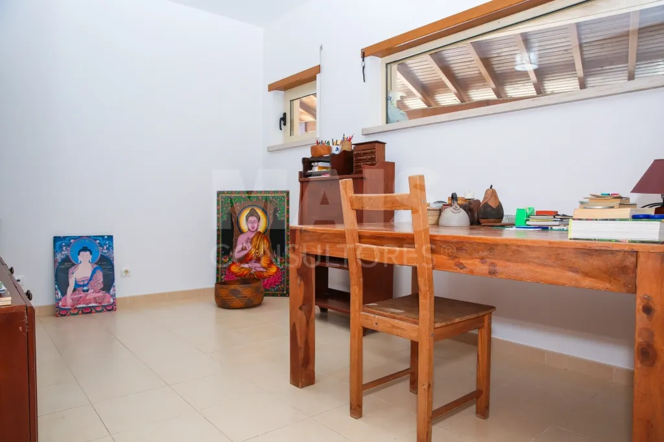
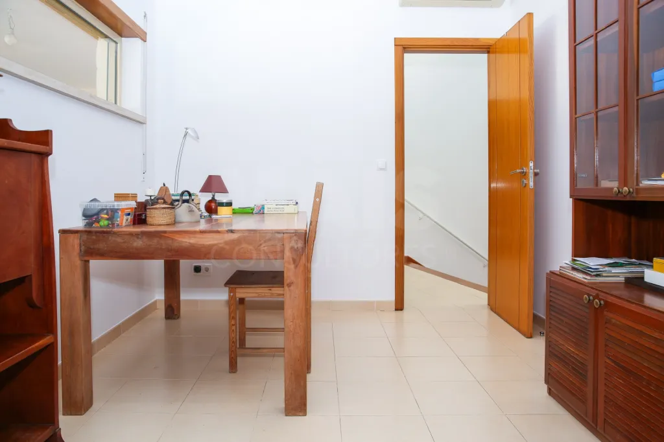
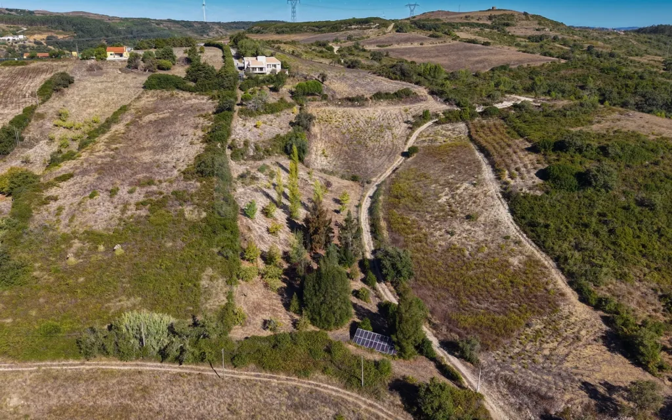
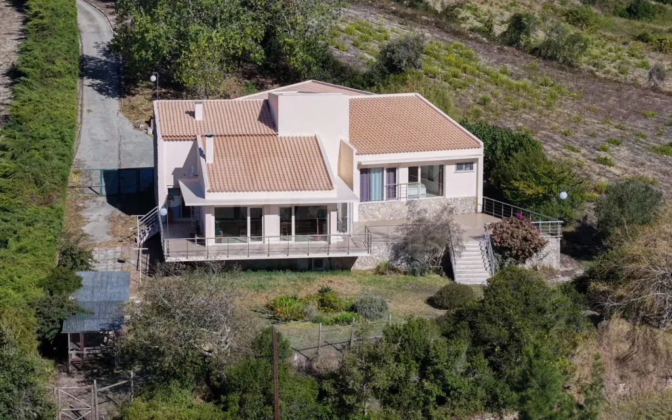
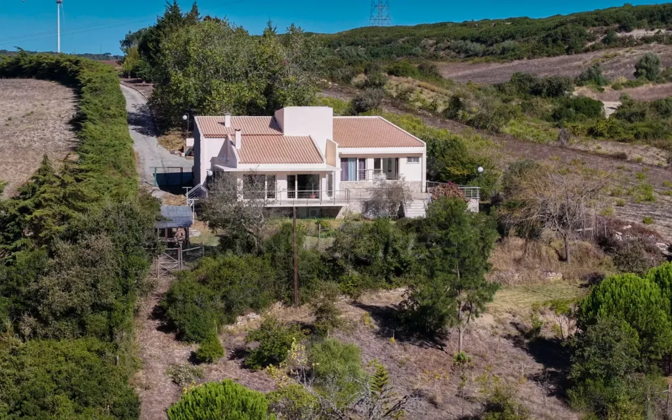
🌿✨A move-in-ready, modern, bright, and charming home, set on a 9,193 m² lot (280 m² of urban area)—perfect for those who love comfort and freedom.
The Interior:
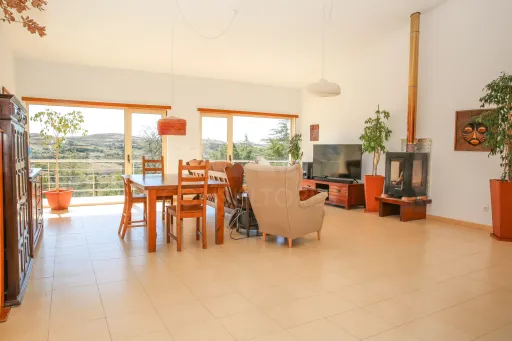
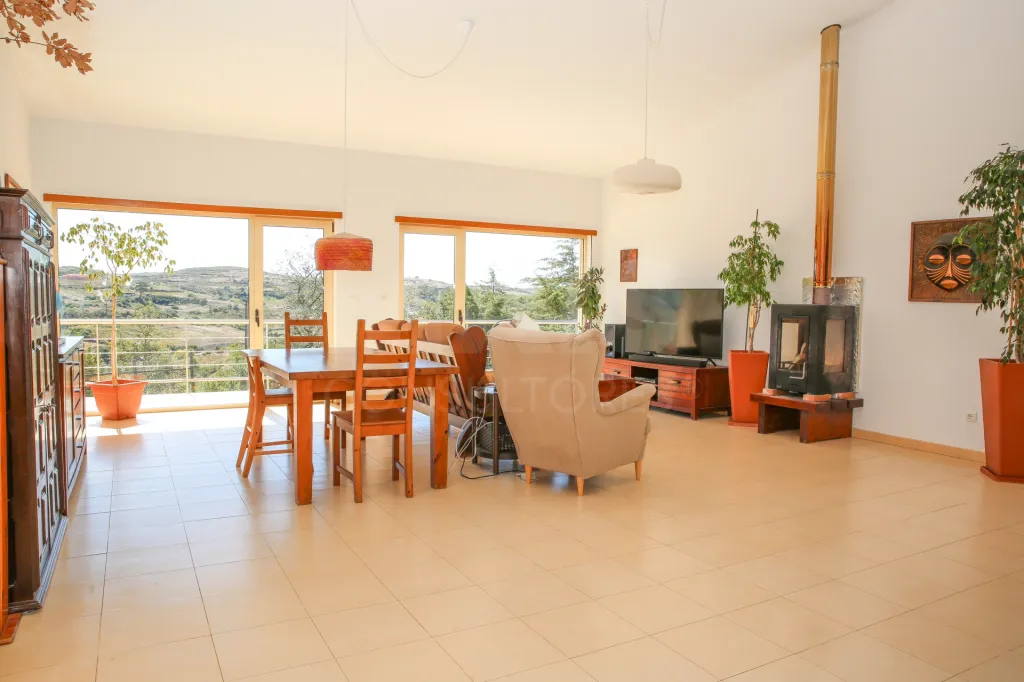
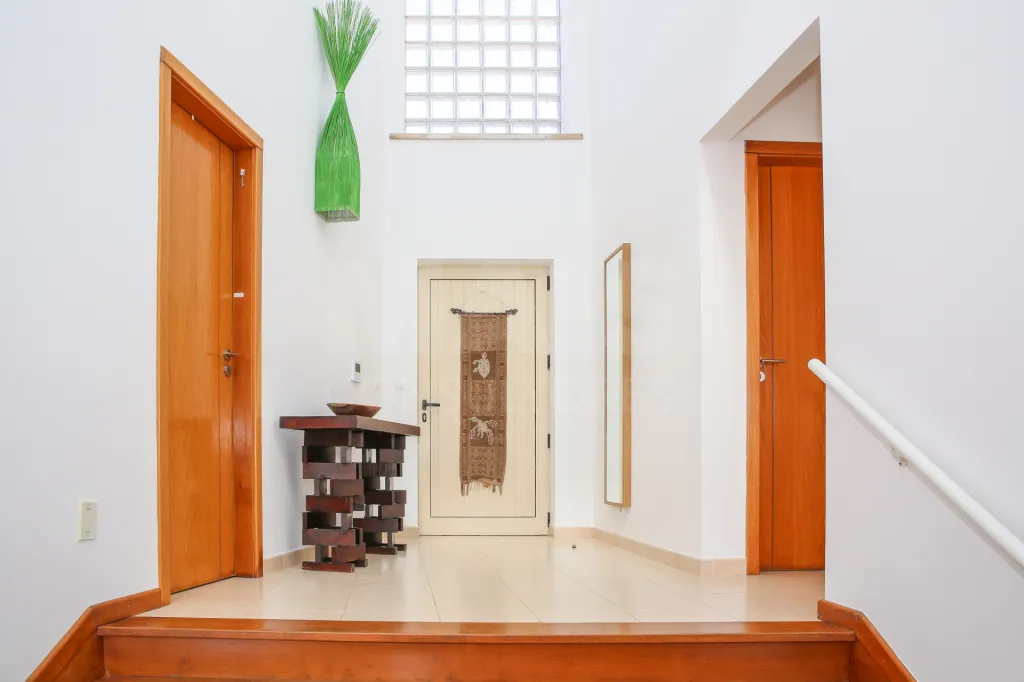
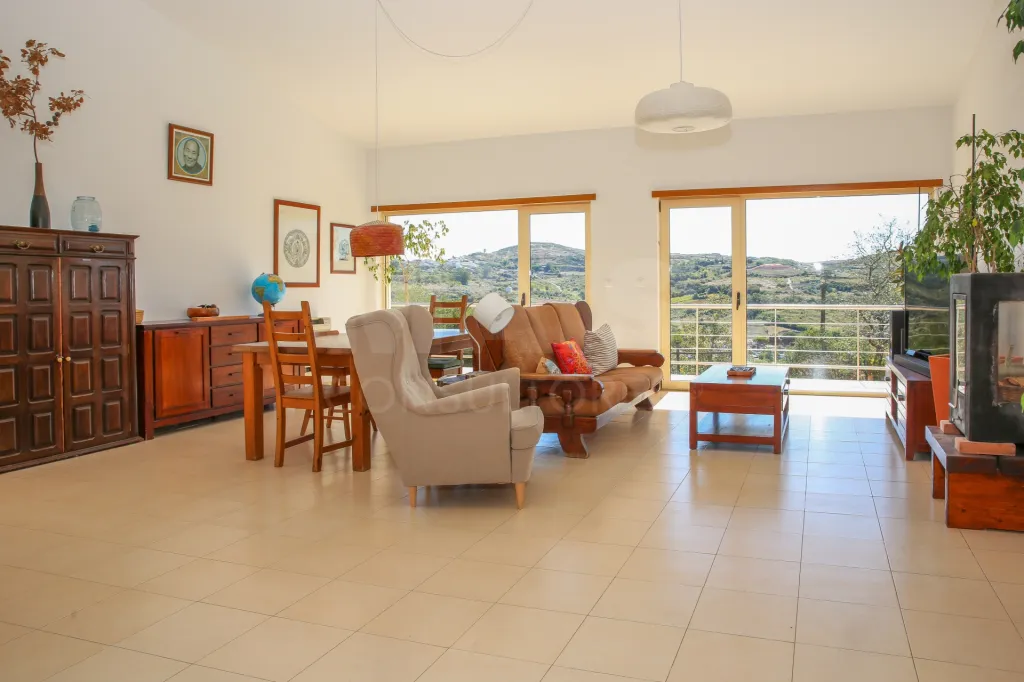
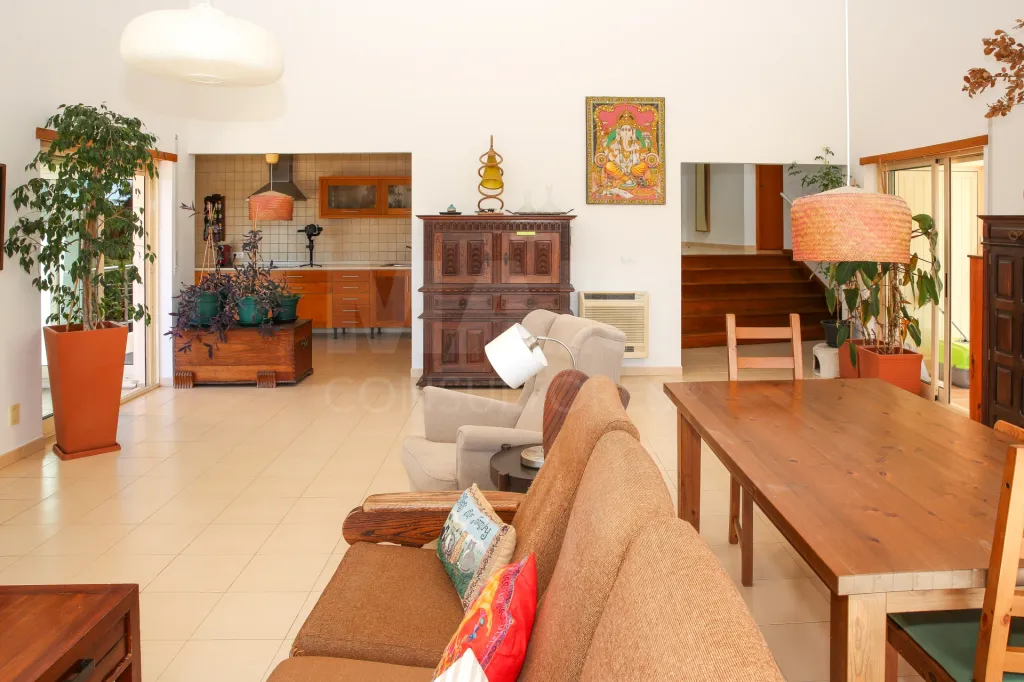
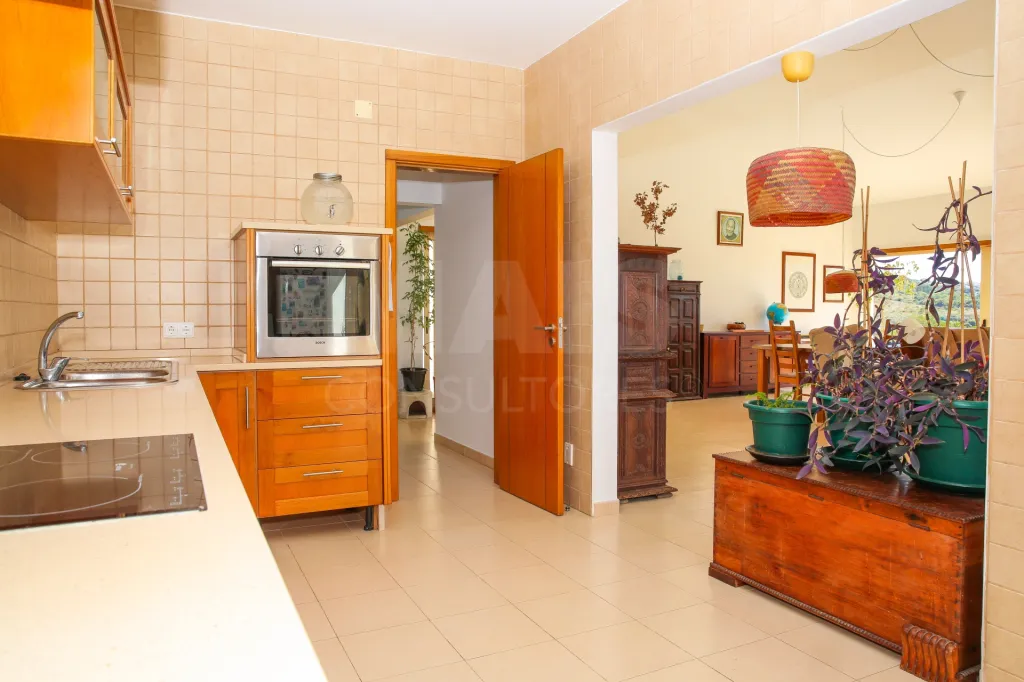
*Living room with a wood-burning stove, high ceilings, and an open-concept layout;
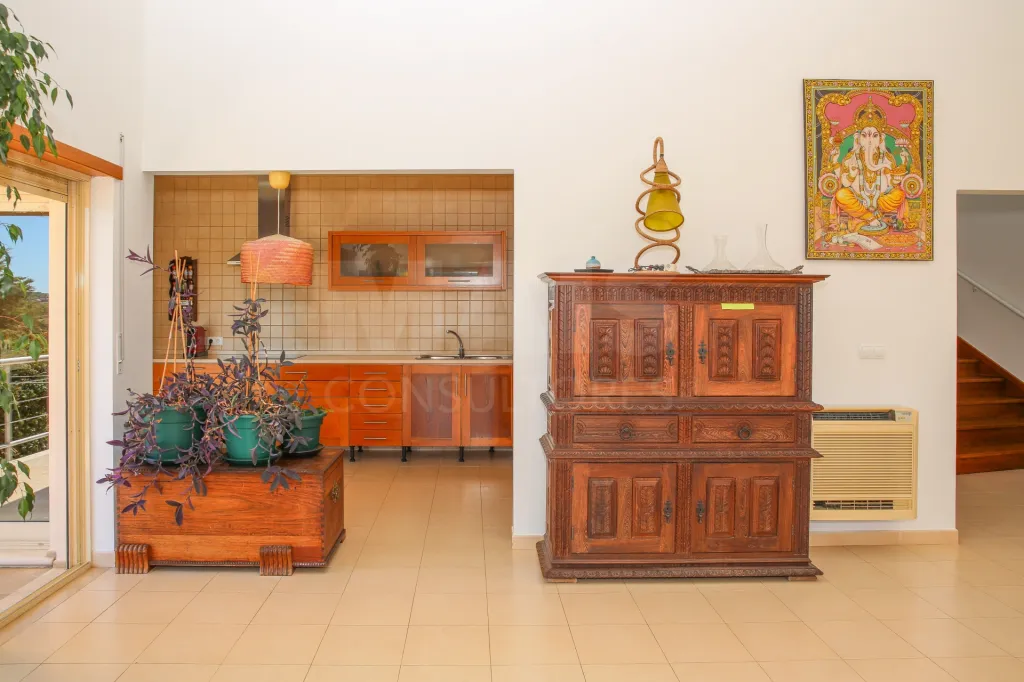
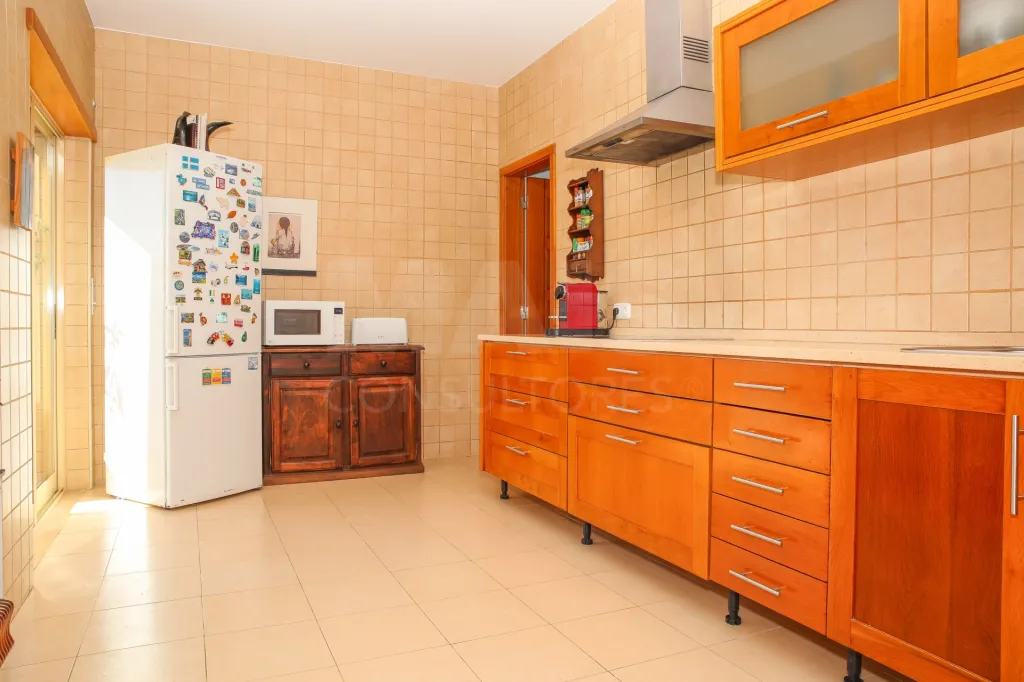
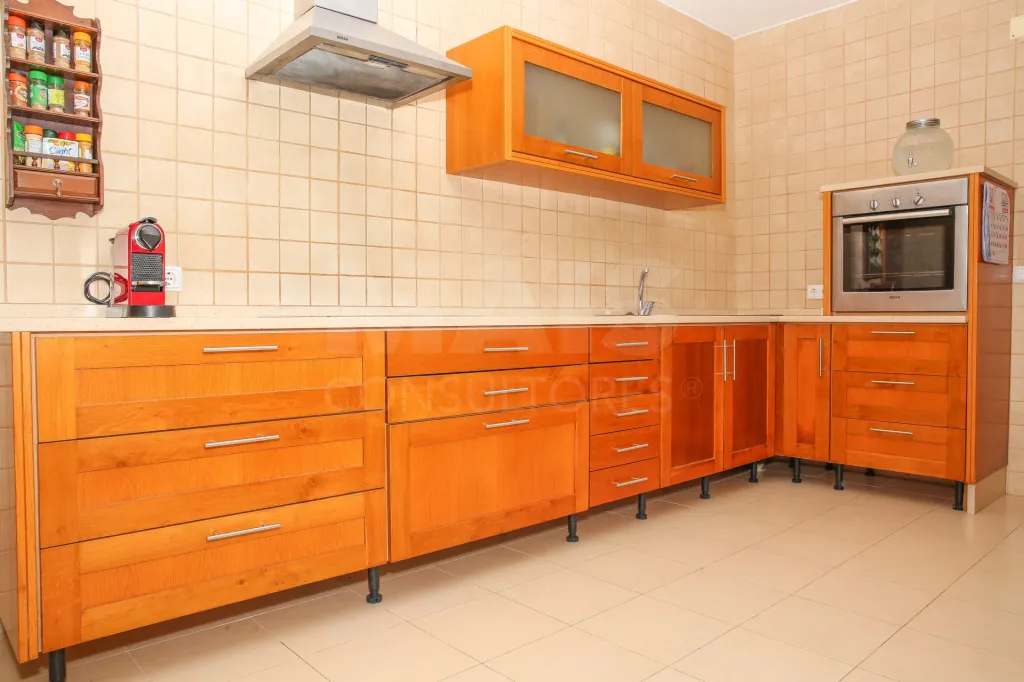
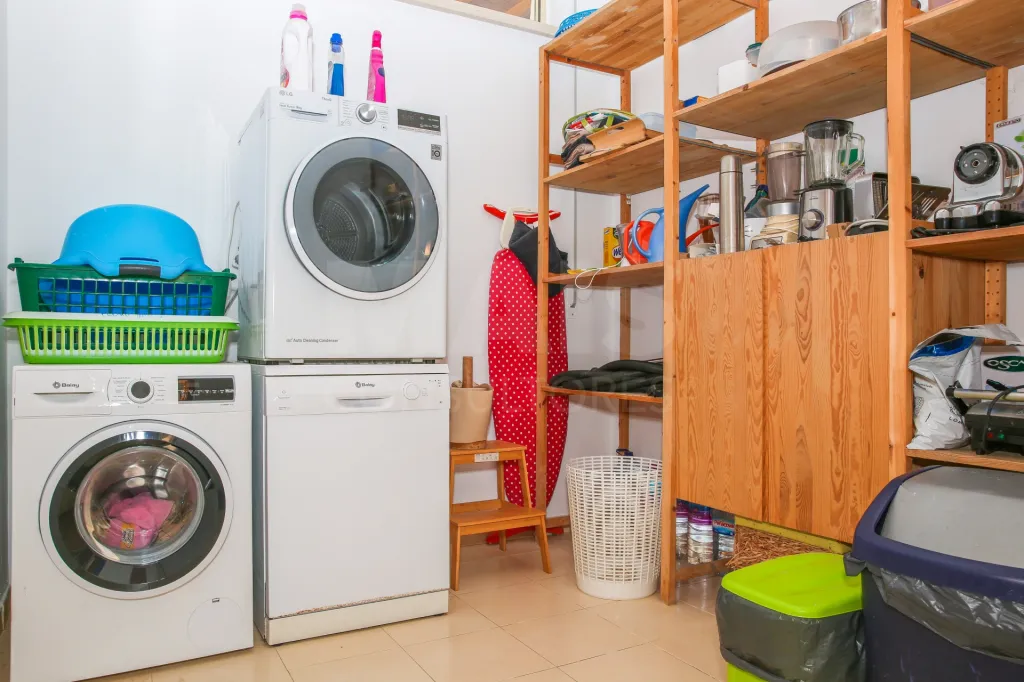
*Fully equipped kitchen (stove, oven, range hood, microwave, refrigerator, and washing machines);
*Pantry, also used as a laundry room;
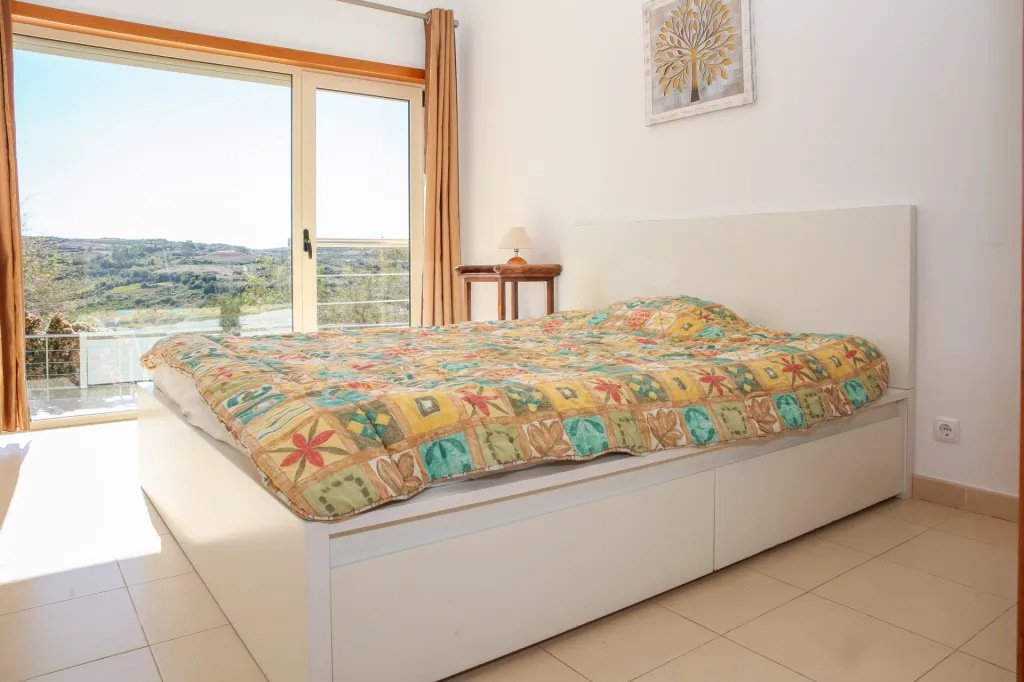
*1 master suite;
*2 bedrooms
Amenities:
*Central vacuum system,
*Air conditioning system,
*Water heating system.
Here, every space radiates light and well-being!
Dream Outdoor Space:
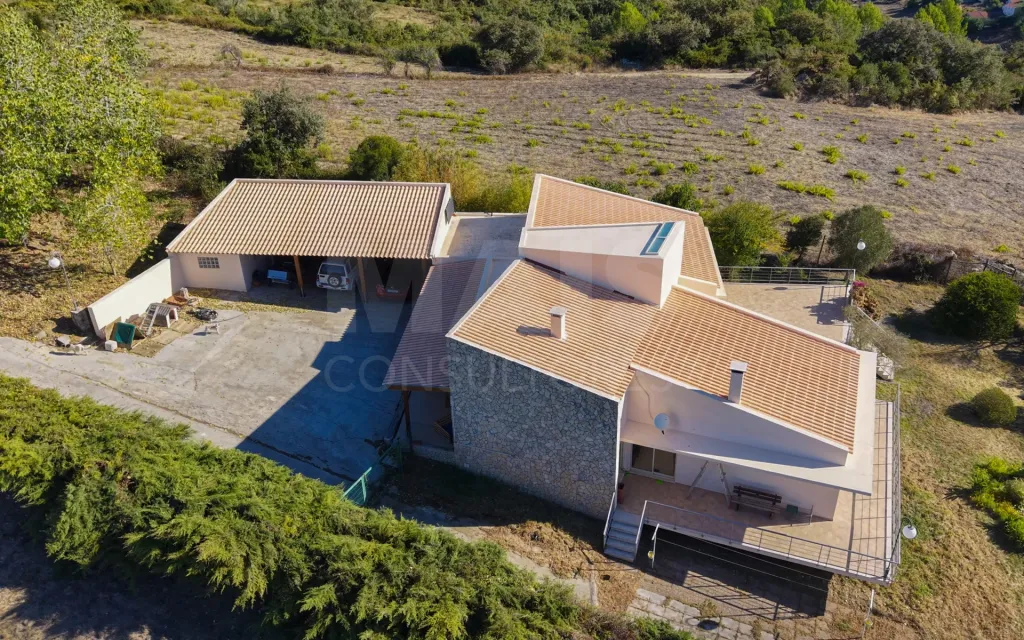
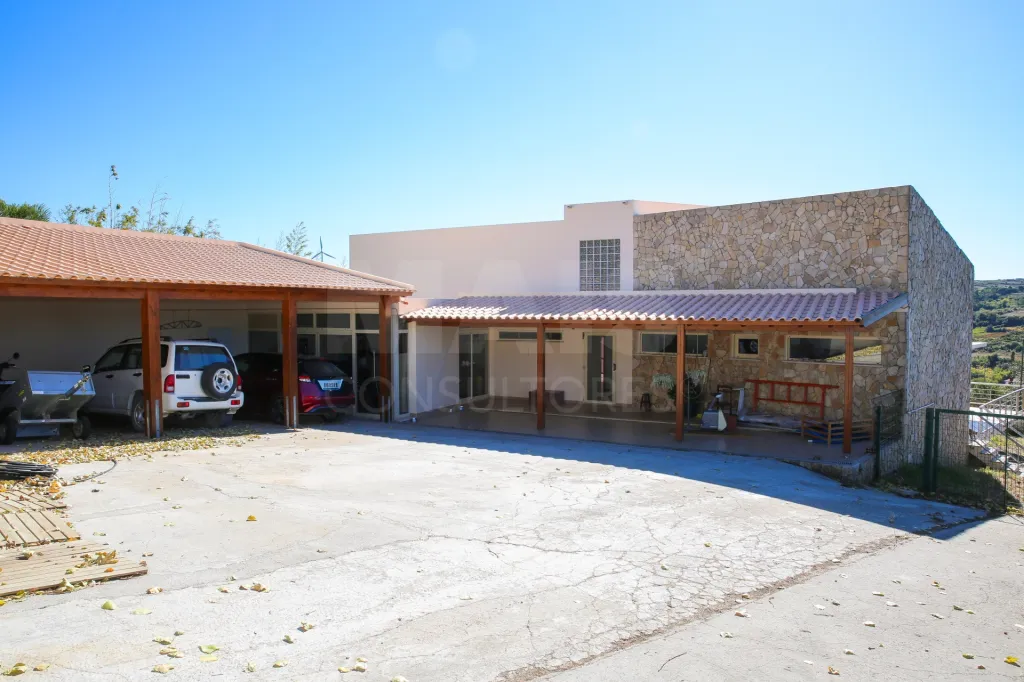
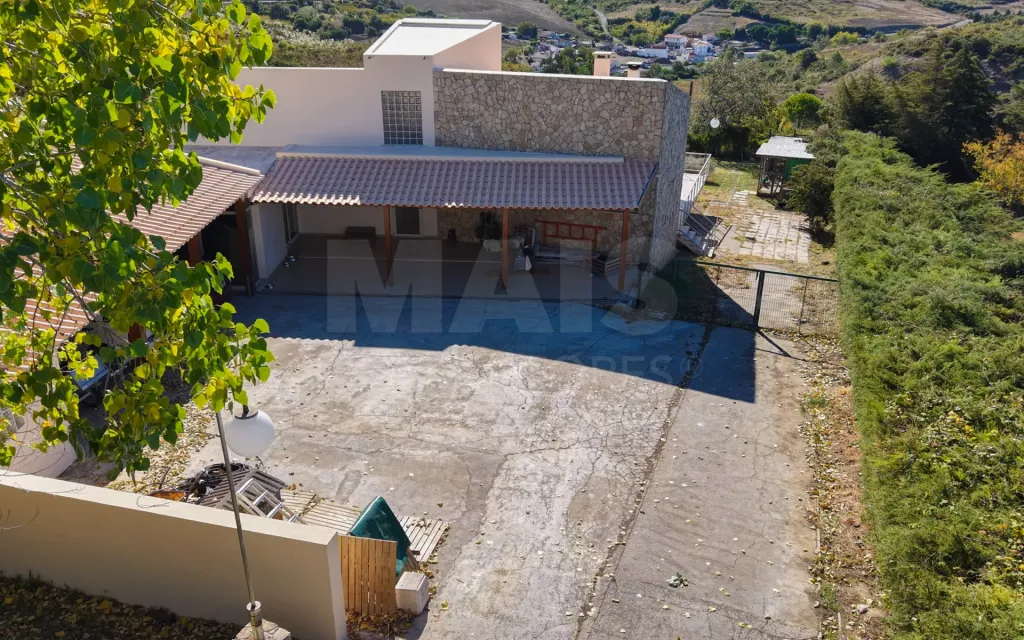
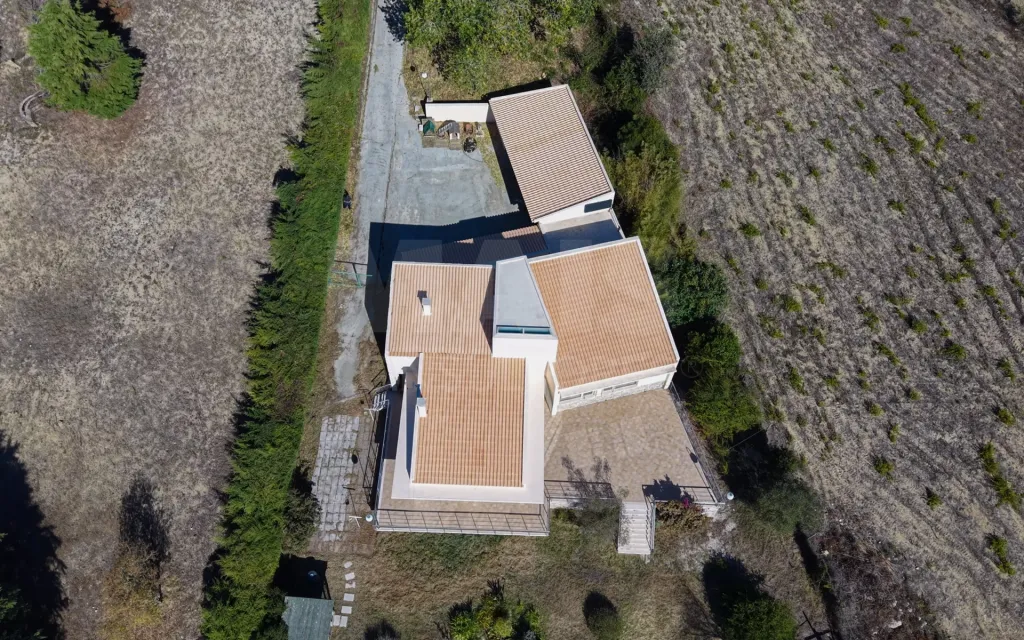
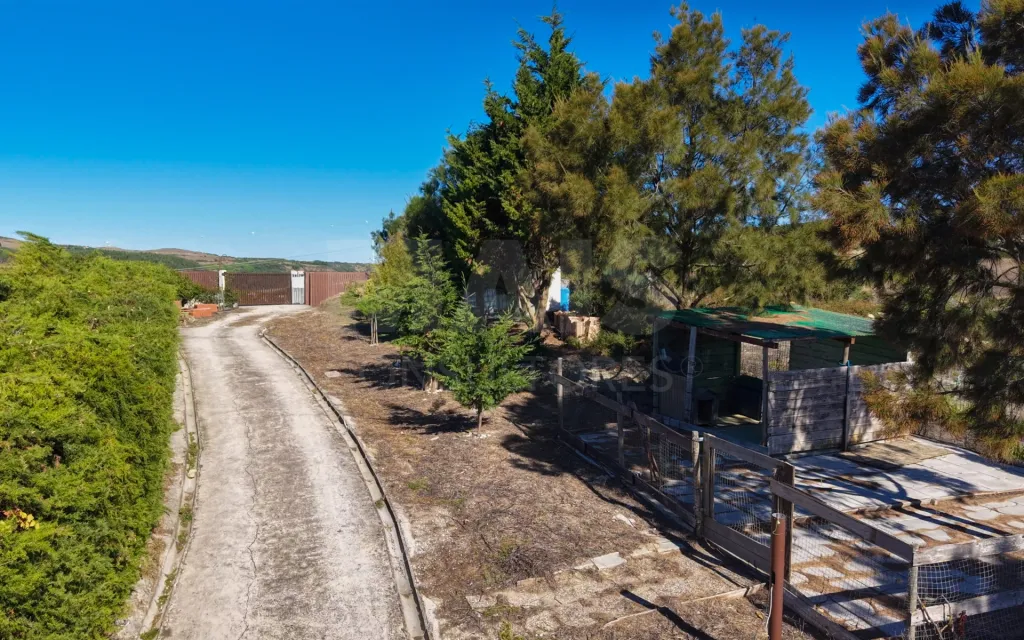
*2-car garage + carport for 3 cars
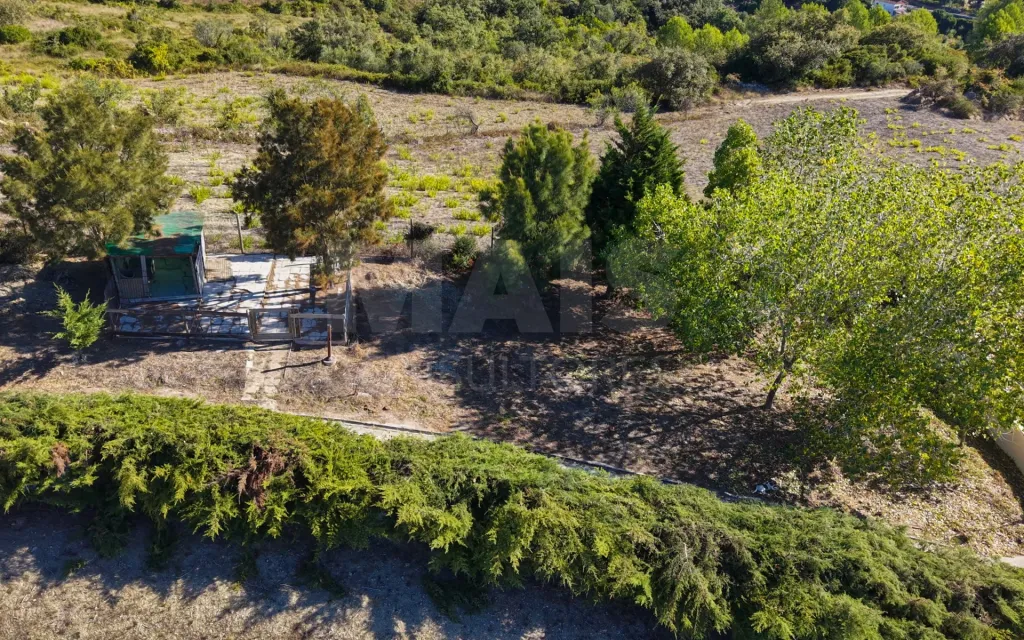
*Storage shed
*Dog and cat kennels (optional)
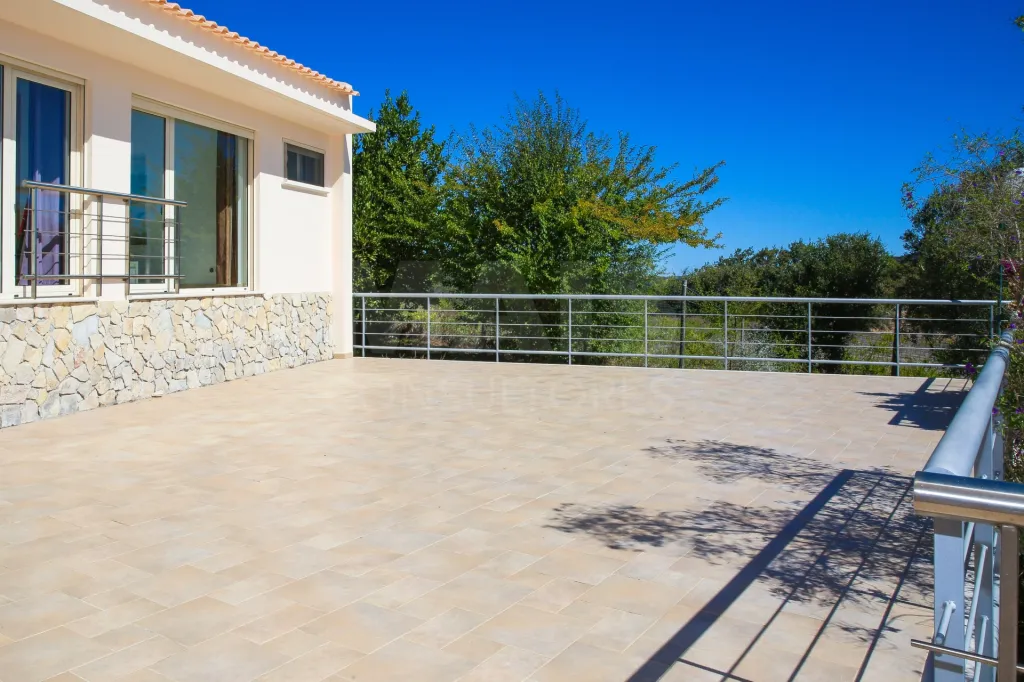
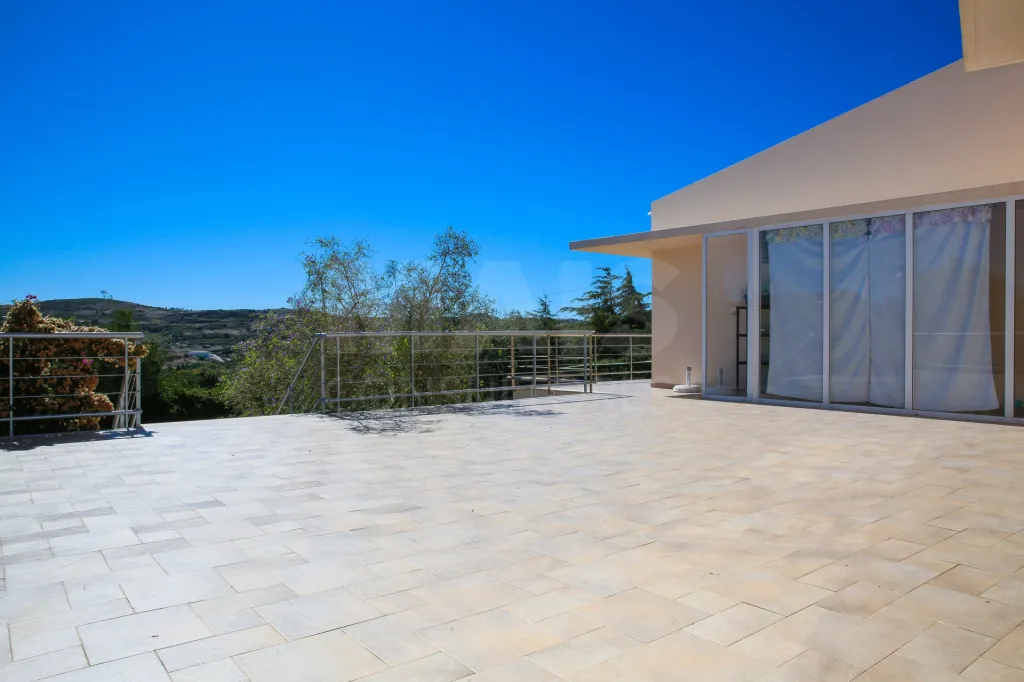
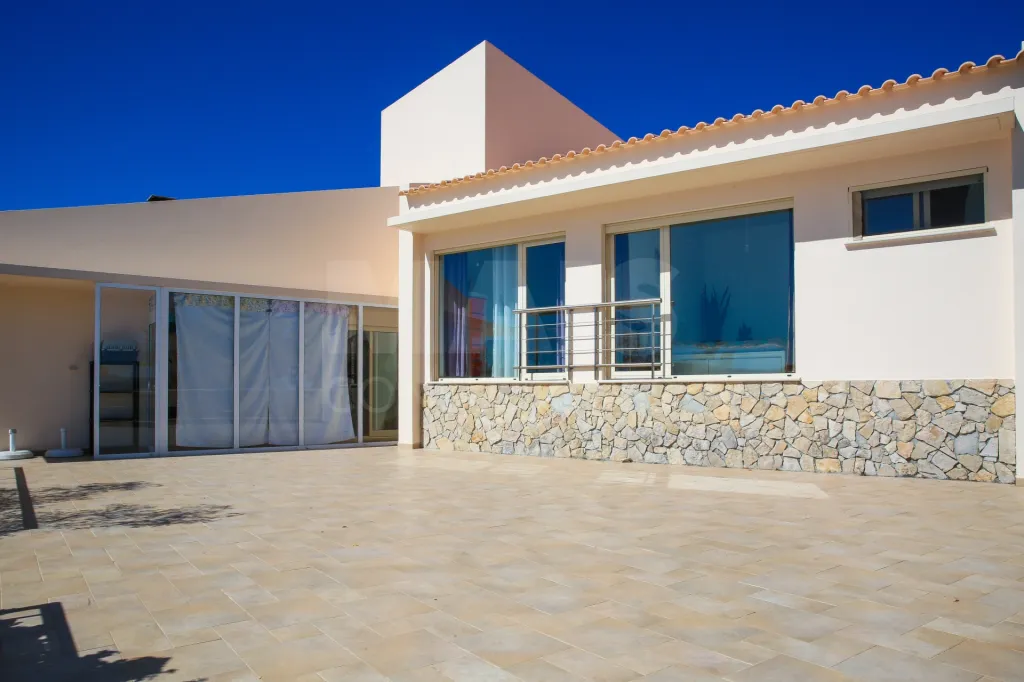
*Ceramic pavers surrounding the house
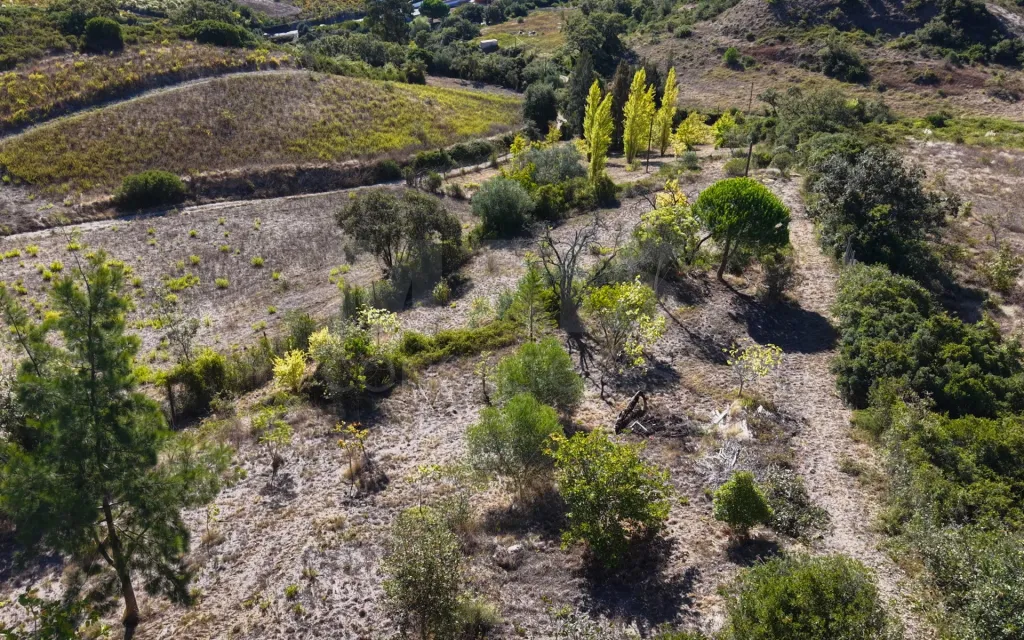
*Landscape featuring fruit trees over 15 years old
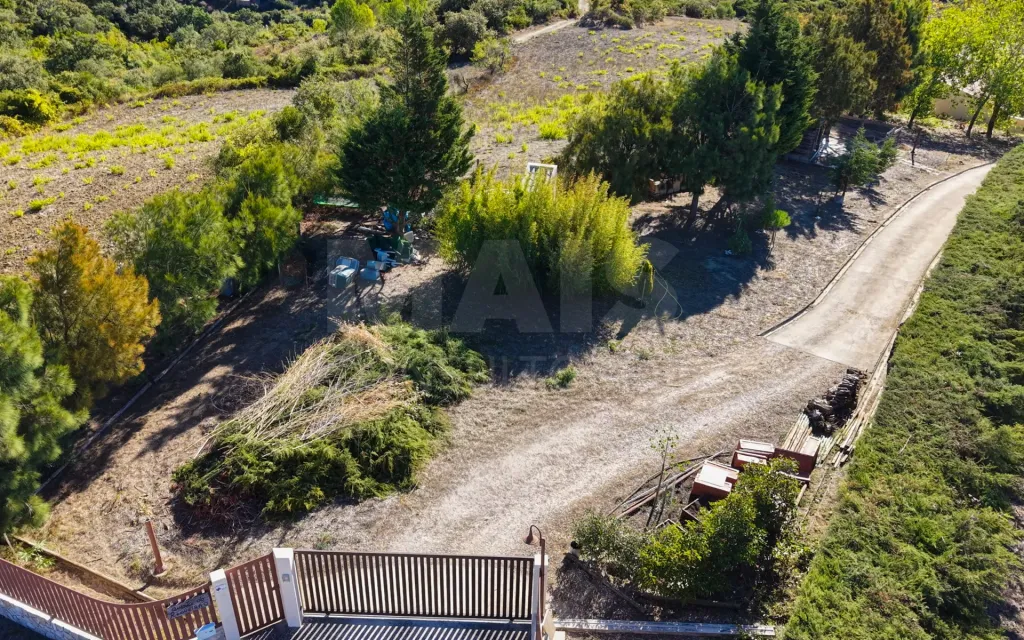
*Two separate entrances (one automatic, one manual)
*Fully fenced property
💧 Private well with a 5,000L reservoir—a constant water supply guaranteed!
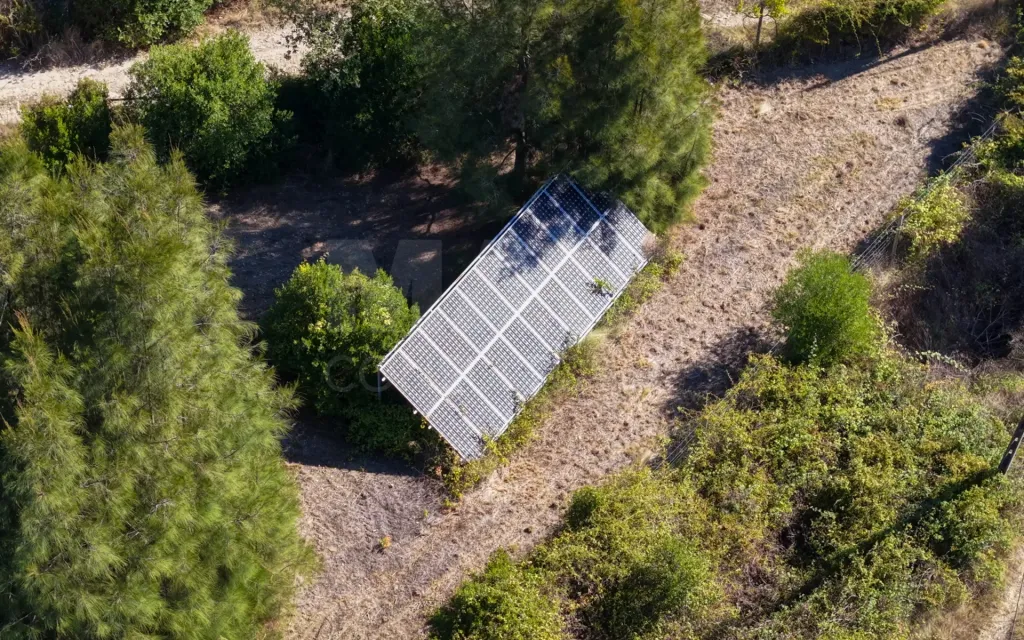
⚡ 25 solar panels—sustainable and economical!
🌱 Strategically placed watering spigots
What makes this property so special?
✅ Natural light everywhere
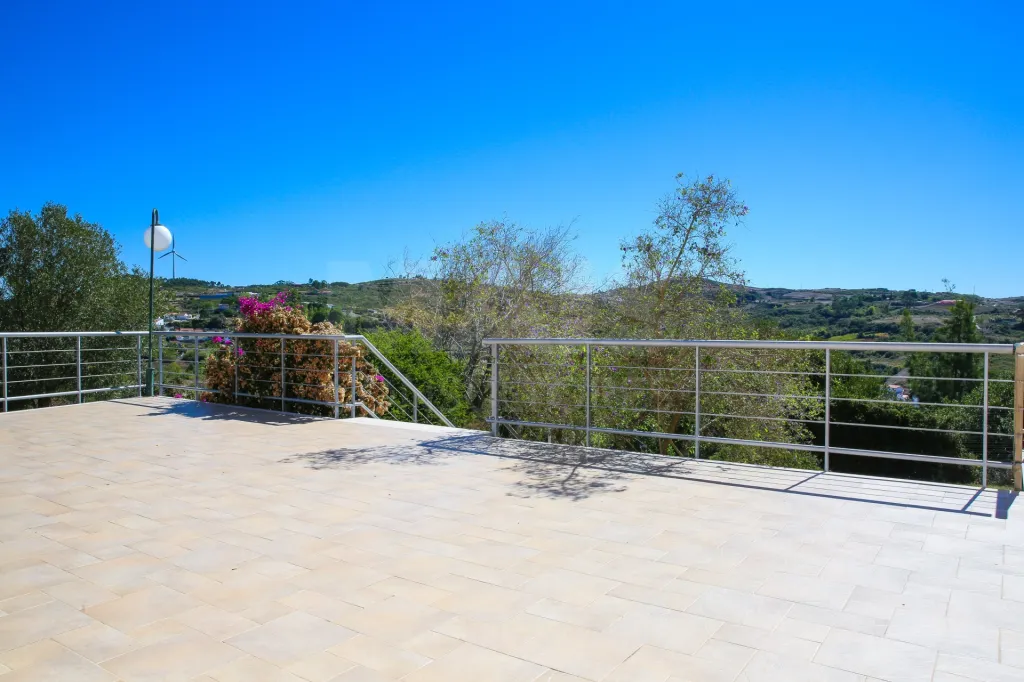
✅ Nature as far as the eye can see
✅ Space, comfort, and total independence
✅ No gas—all-electric and move-in ready
✅ https://youtu.be/jfTRr2dMJWw
Schedule your visit now!📲
Imagine waking up every day to natural light flooding every corner of the house and an endless green landscape stretching out before you.
🌿✨A move-in-ready, modern, bright, and charming home, set on a 9,193 m² lot (280 m² of urban area)—perfect for those who love comfort and freedom.
The Interior:
*Living room with a wood-burning stove, high ceilings, and an open-concept layout;
*Fully equipped kitchen (stove, oven, range hood, microwave, refrigerator, and washing machines);
*Pantry, also used as a laundry room;
*1 master suite;
*2 bedrooms
Amenities:
*Central vacuum system,
*Air conditioning system,
*Water heating system.
Here, every space radiates light and well-being!
Dream Outdoor Space:
*2-car garage + carport for 3 cars
*Storage shed
*Dog and cat kennels (optional)
*Ceramic pavers surrounding the house
*Landscape featuring fruit trees over 15 years old
*Two separate entrances (one automatic, one manual)
*Fully fenced property
💧 Private well with a 5,000L reservoir—a constant water supply guaranteed!
⚡ 25 solar panels—sustainable and economical!
🌱 Strategically placed watering spigots
What makes this property so special?
✅ Natural light everywhere
✅ Nature as far as the eye can see
✅ Space, comfort, and total independence
✅ No gas—all-electric and move-in ready
✅ https://youtu.be/jfTRr2dMJWw
Schedule your visit now!📲
Attributes
- Access for disabled
- Heating
- Double glazed windows
- Suitable for events
- Air Conditioning
- Equipped Kitchen
- Washing machine
- Pets Allowed
- Storage area
- Parking Included
- Internet (WIFI)
- Garage (Box)
- Covered parking
- Outdoor parking
- Barbecue grill
- Pre-installation of Air Conditioning
- Solar Panels
- Laundry
- Well
- Water hole
- Countryside/Sierra View
- Fruit Trees
- Whirlpool / Jacuzzi
- Garden
- Backyard/Garden
- Piped Water
- Boiler
- Thermal Insulation
- Acoustic Insulation
- Vista Desafogada
- Exterior Views
- Quiet Place
- Pantry
- Good Solar Exposure
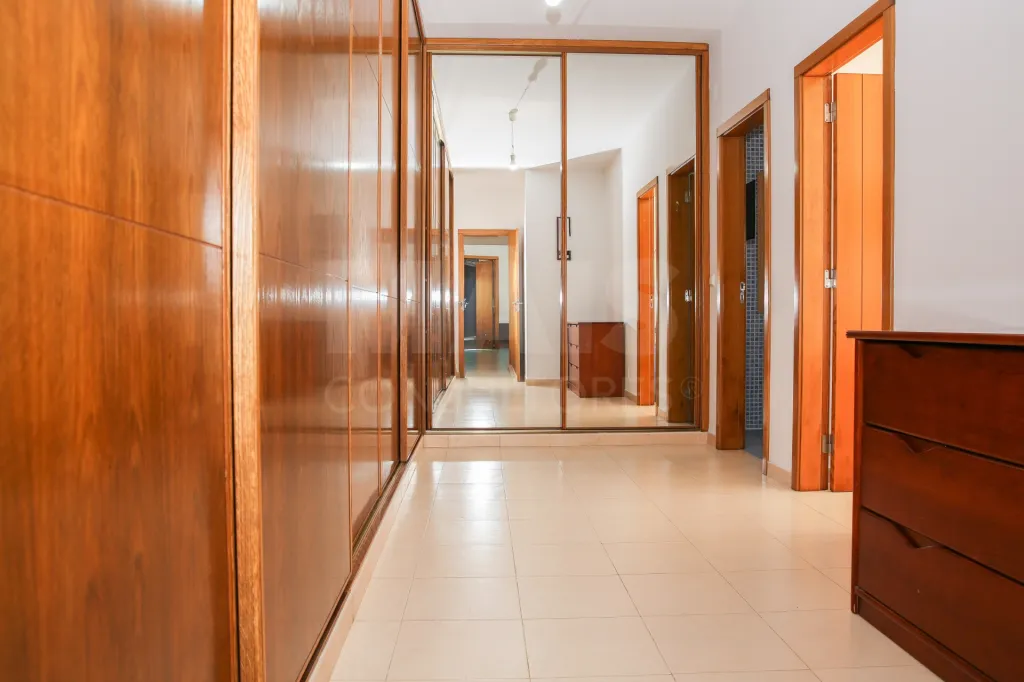
- Built-in wardrobe
- Automatic exterior gate
Divisions
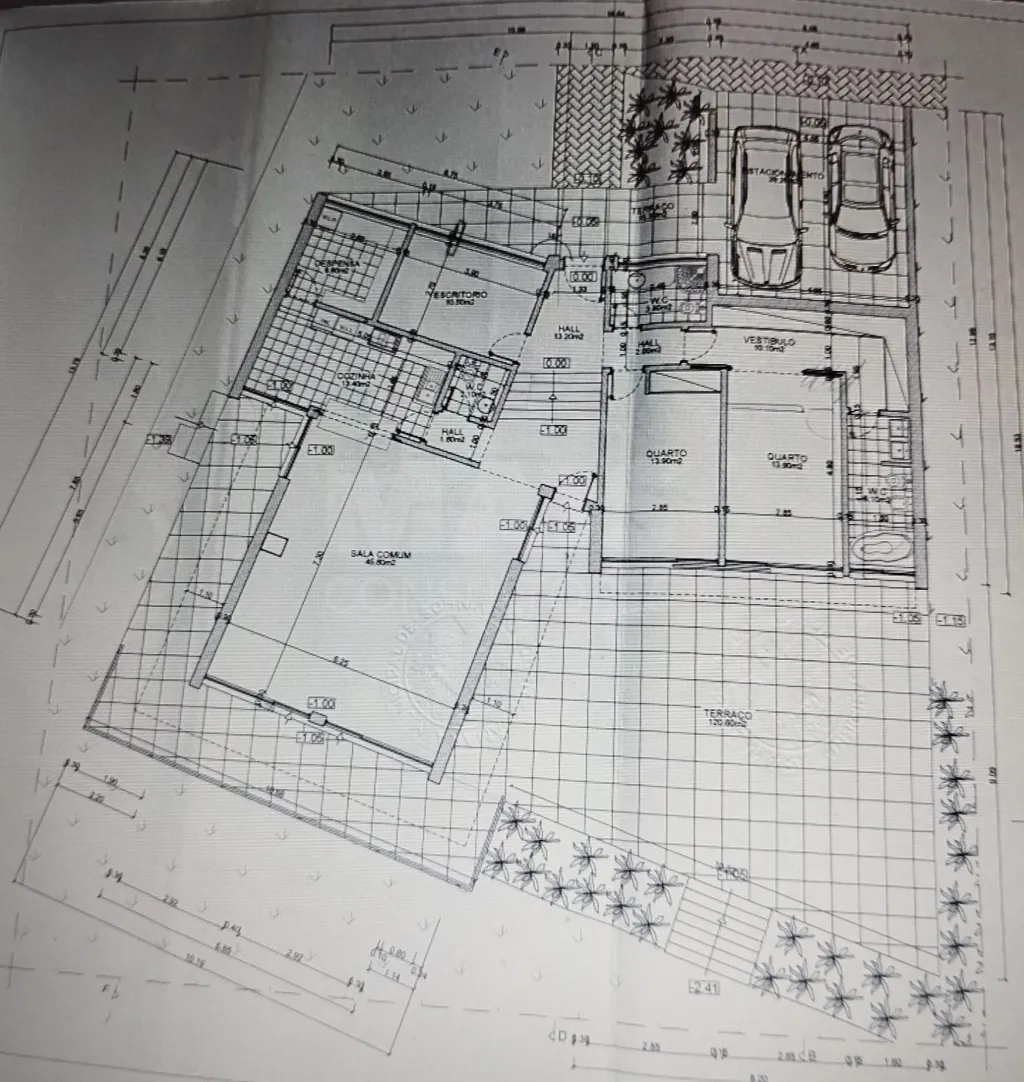
BlueprintsFloor name: Piso Térreo
| Division | Area | Note |
|---|---|---|
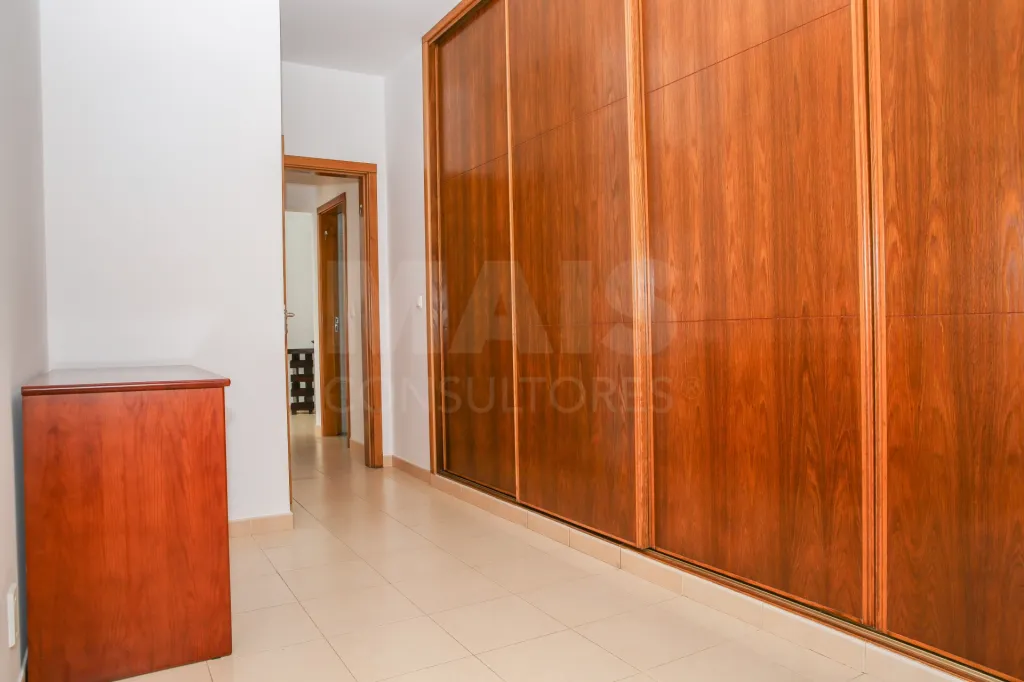
| Suite | 24.00m2 | Suite com closet |
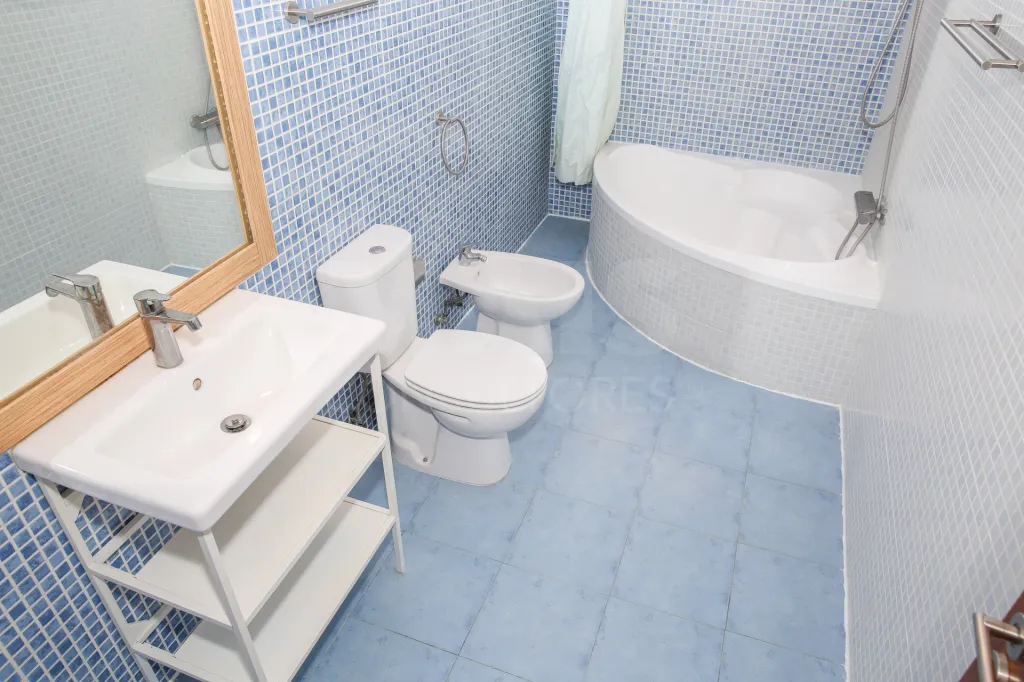
| WC | 6.10m2 | Casa de banho da suite com banheira de canto |
| Bedroom | 13.90m2 | |
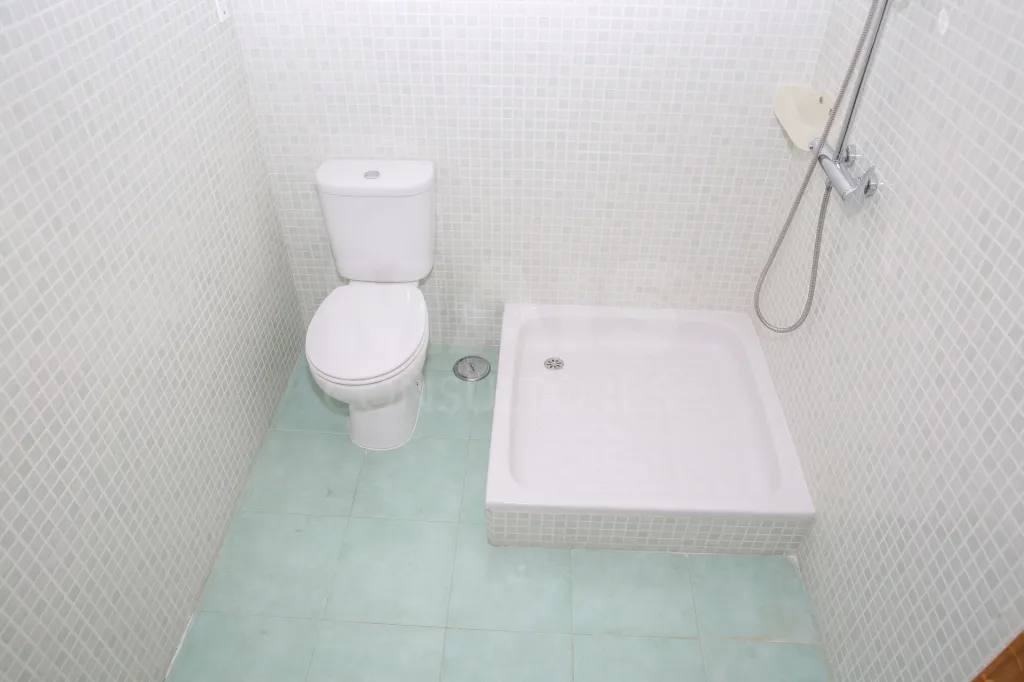
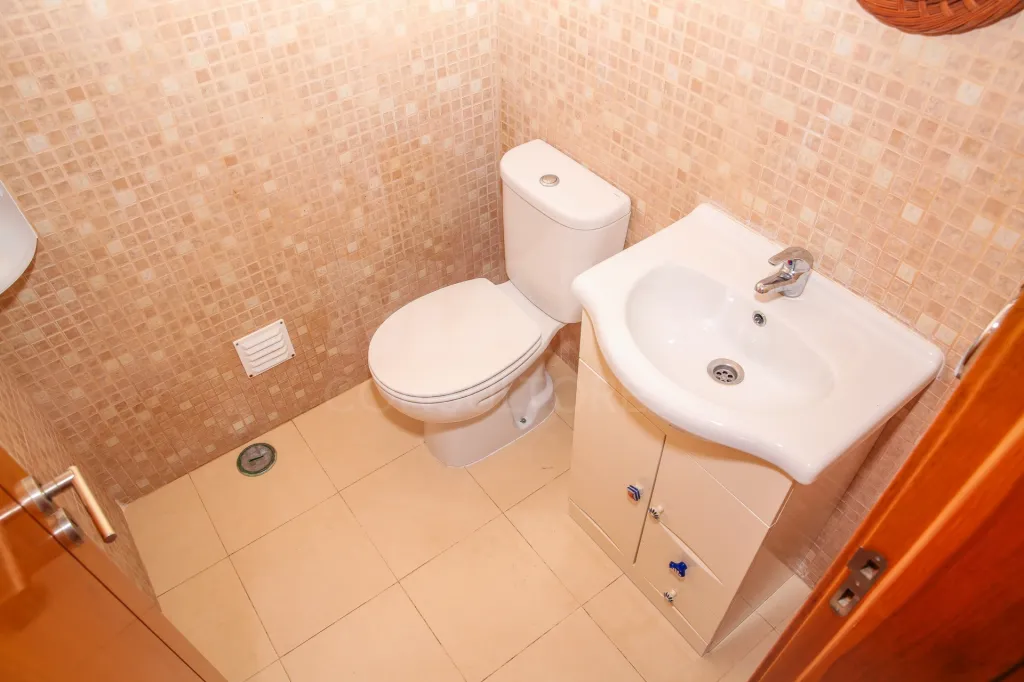
| WC | 3.80m2 | Casa de banho completa com poliban |
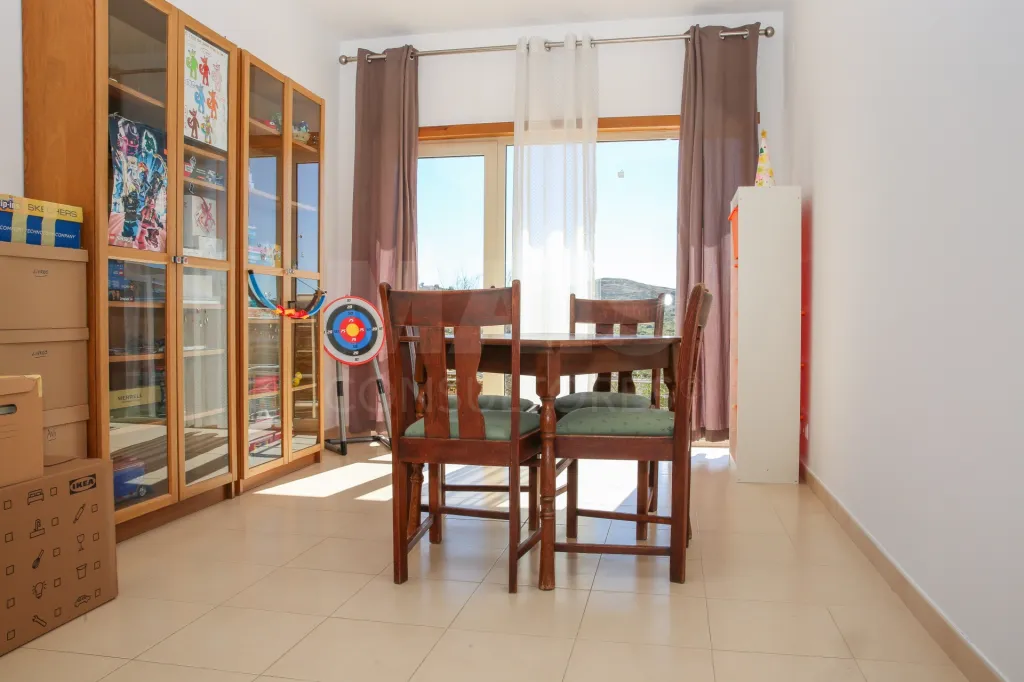
| Bedroom Hall | 20.00m2 | |
| Bedroom | 10.50m2 | |
| Open Space | 59.20m2 | Sala comum + zona da cozinha |
| Store Room | 6.90m2 | Aqui é o acesso ao sotão |
| Terrace | 120.60m2 | Terraço a sul |
| Terrace | 15.30m2 | Terraço frontal |
| Box | 29.20m2 |
