
+46 photos
Irene Truninger's House
699 000€
- 10
- 7
- 5
- Usable: 525m2
- Floor: 624m2
- C.E.: D
- Year: 1947
- Solar Orientation: North, East, South, West
- Ref: 67738-TEAM60946
Location
Leiria, Caldas da Rainha, Nossa Senhora do Pópulo, Coto e São Gregório, Avenal (Nossa Senhora do Pópulo)
Description
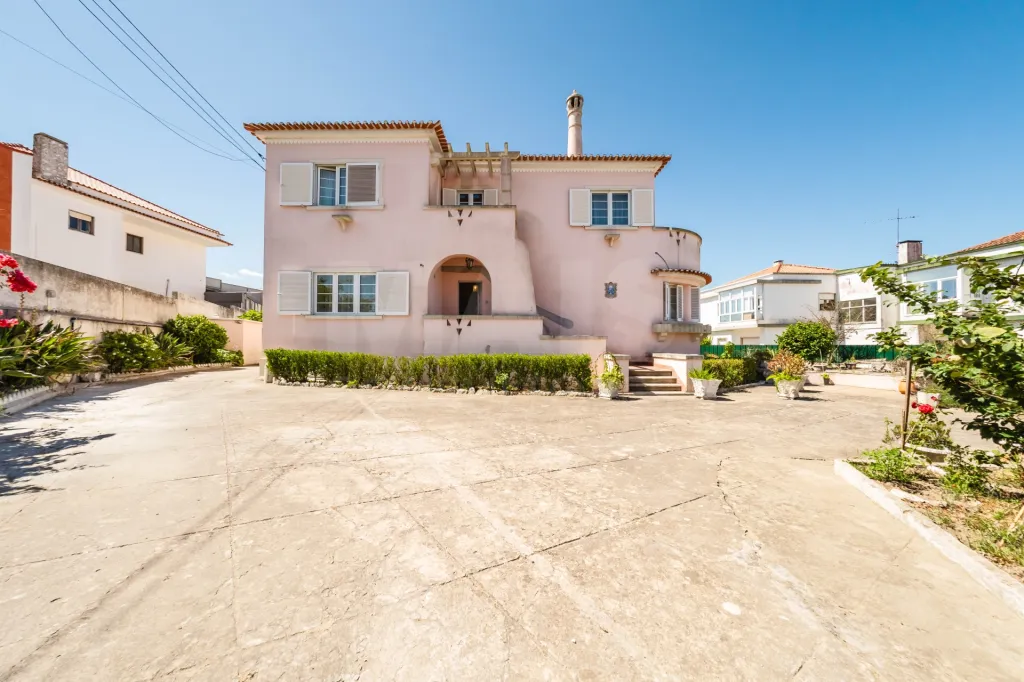
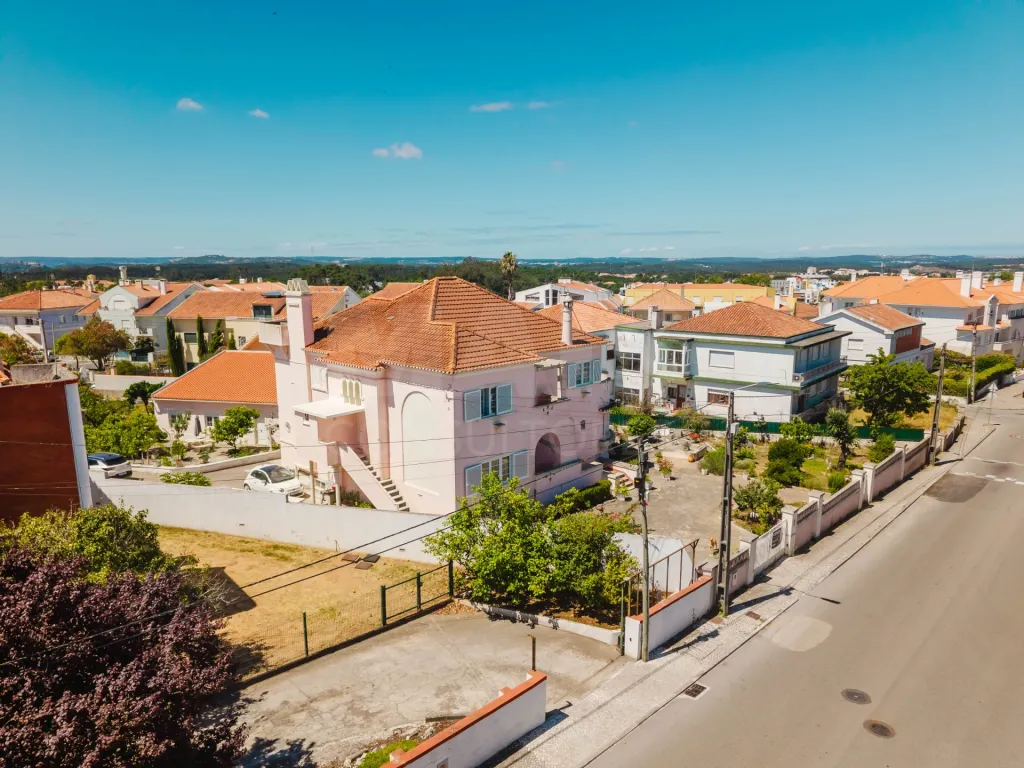
Spacious villa with 1,500 m² of land, a closed garage for 4 cars, and excellent versatility, Avenal, Caldas da Rainha
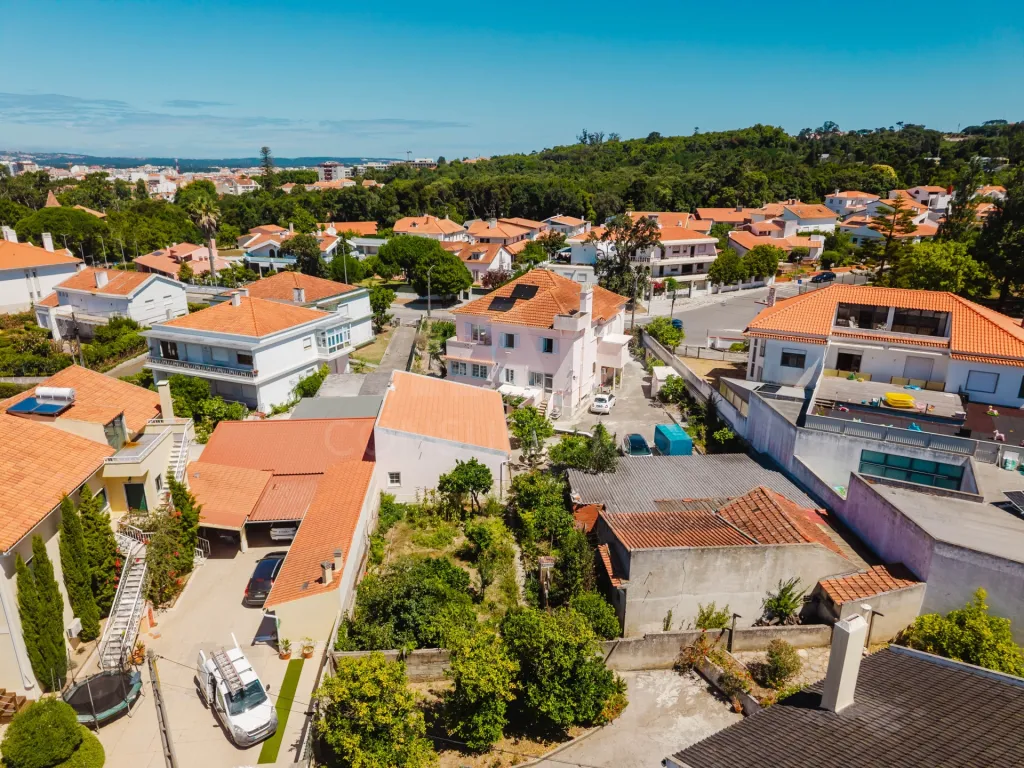
We present this magnificent, generously sized home, located in Avenal—a quiet and highly sought-after neighborhood in Caldas da Rainha—where space, functionality, and natural light come together to provide an excellent quality of life.
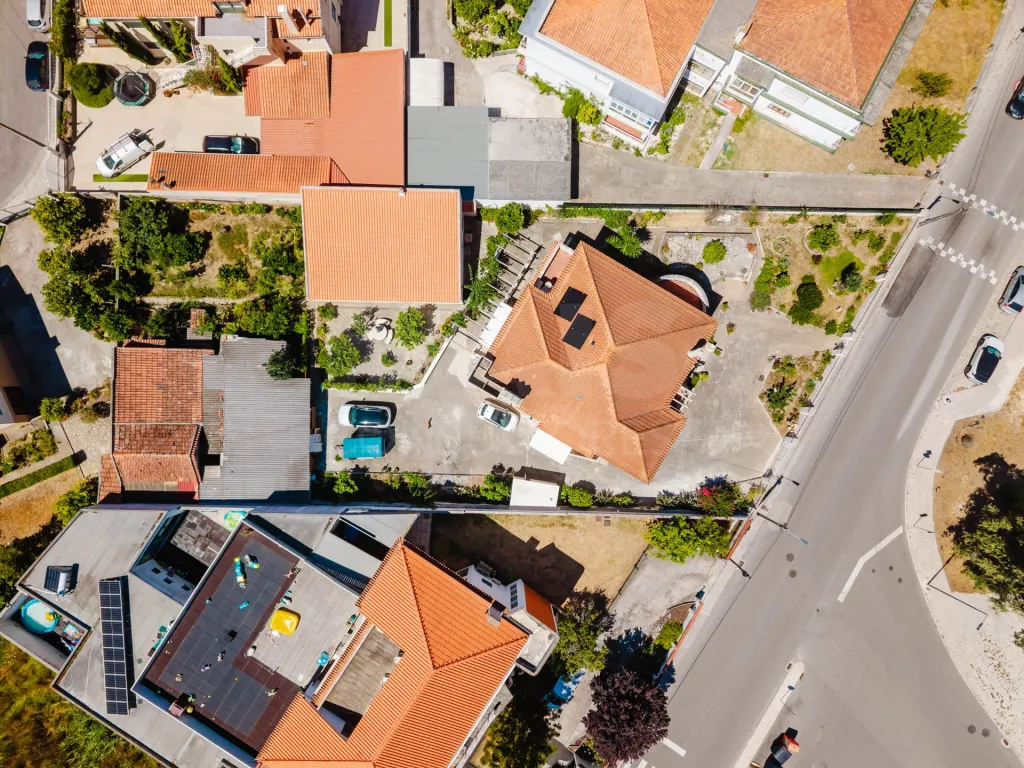
Set on a 1,500 m² lot, this property stands out for its spacious rooms, excellent sunlight exposure, and versatile layout, easily adapting to the needs of a large family, those wishing to create separate living areas, or simply those who want to enjoy a home where space will never be an issue.
*Gross Floor Area: 624 m²
*Usable Area: 525 m²
*Lot Area: 1,500 m²
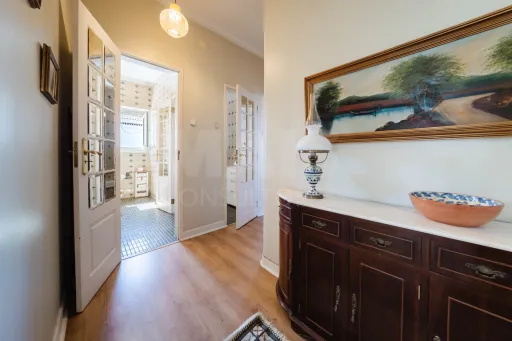
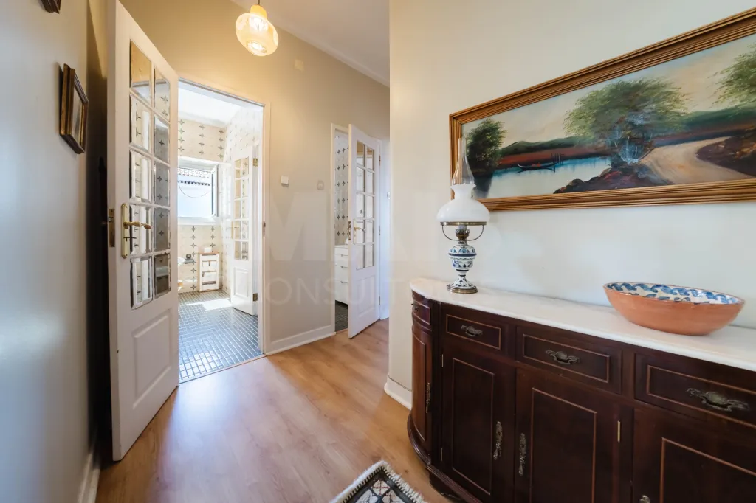
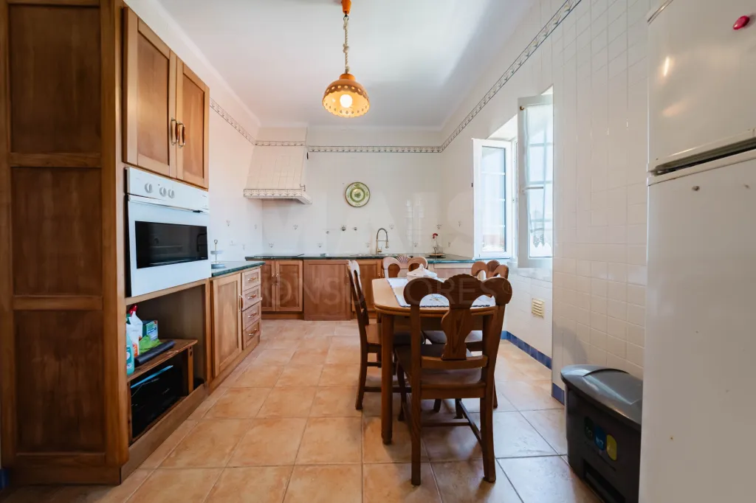
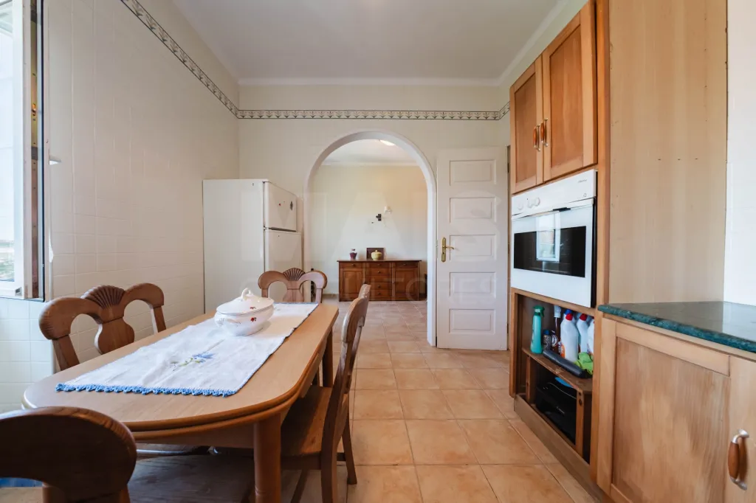
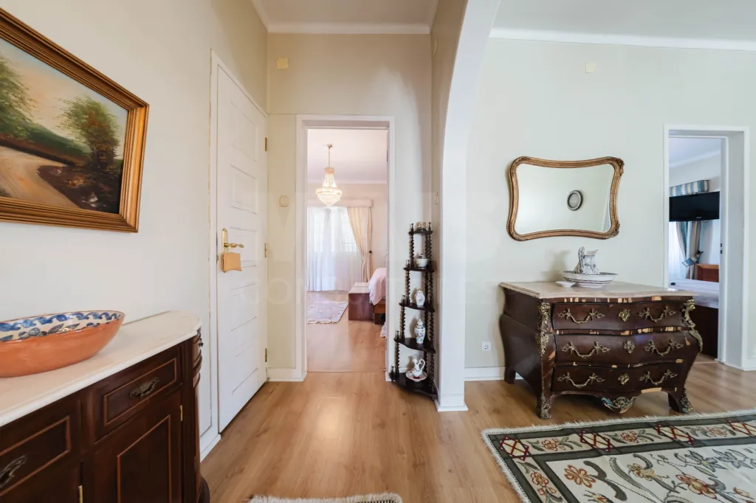
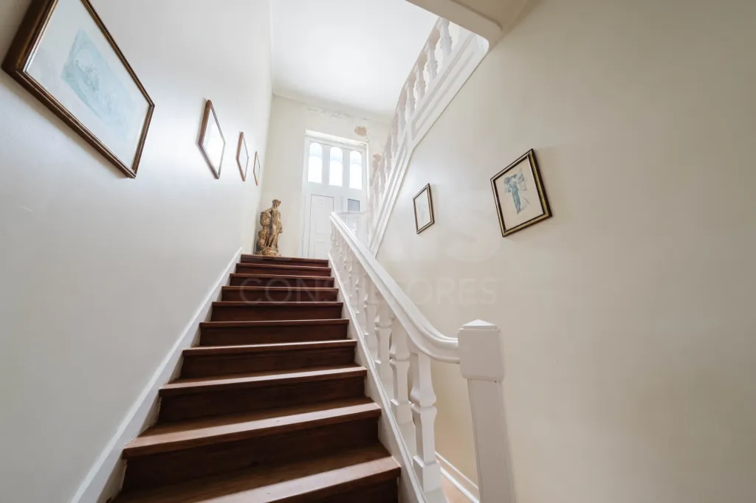
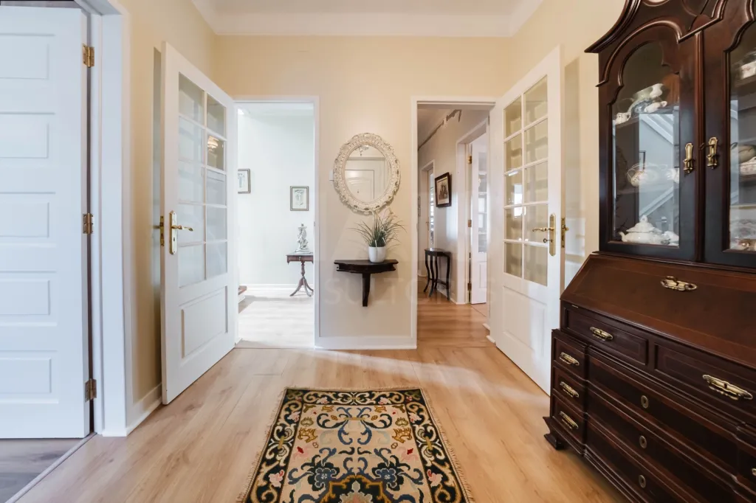
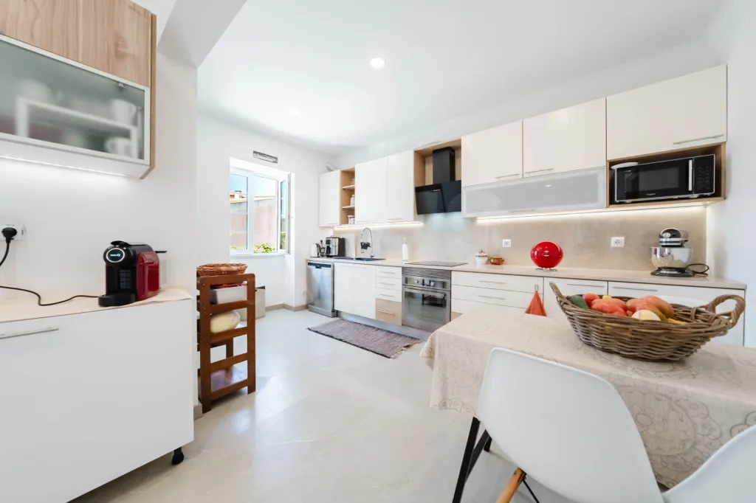
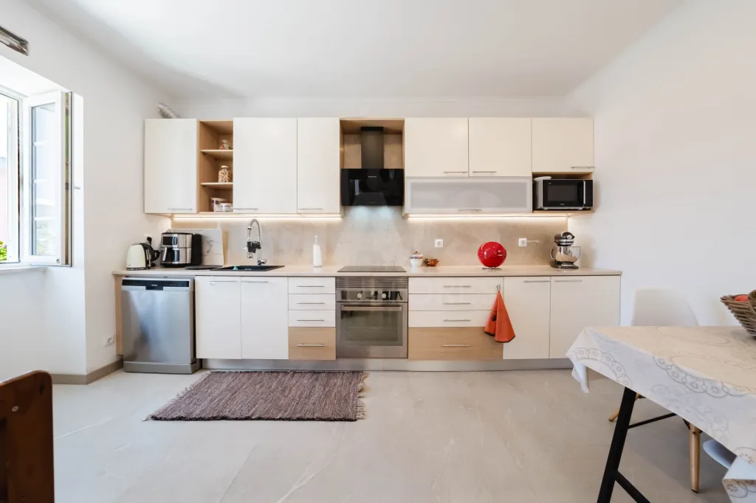
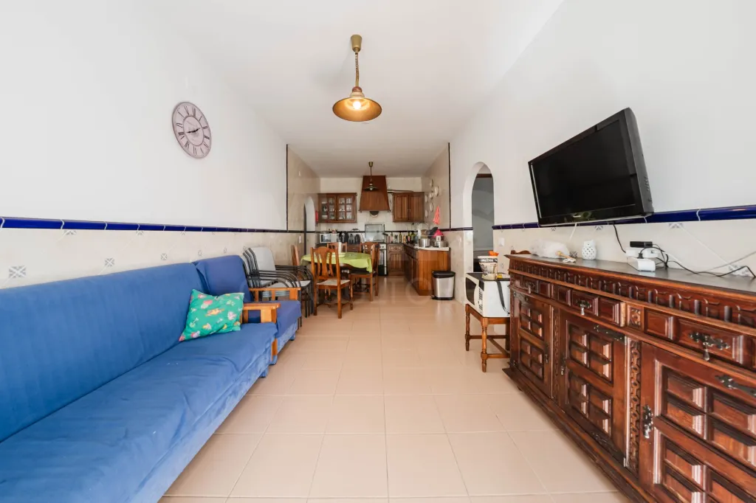
On the ground floor, there is a spacious entry hall that harmoniously connects all the rooms in the house. The fully renovated and equipped kitchen features a comfortable dining area. Over the past four years, the property has undergone a continuous series of renovations and improvements, reflecting a high standard of maintenance and upkeep—factors that are evident in its current excellent overall condition.
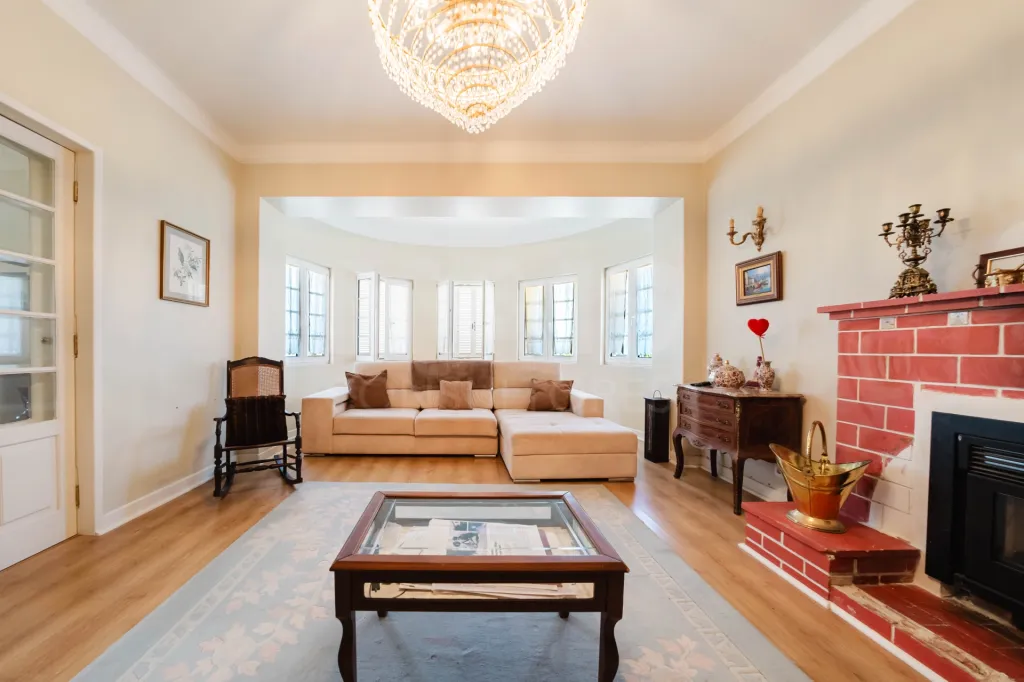
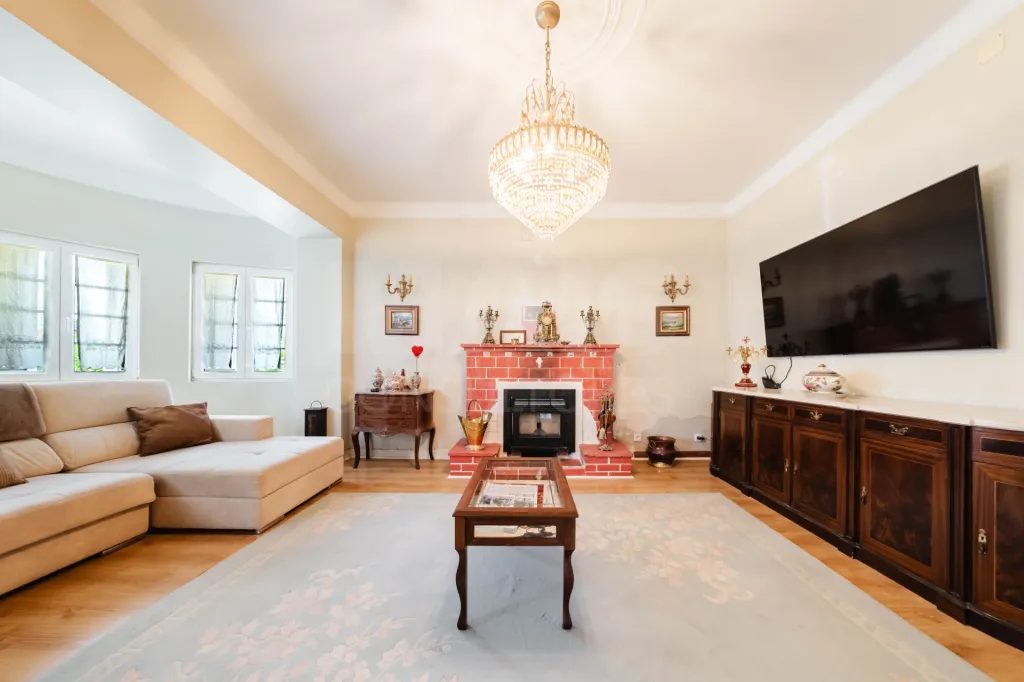
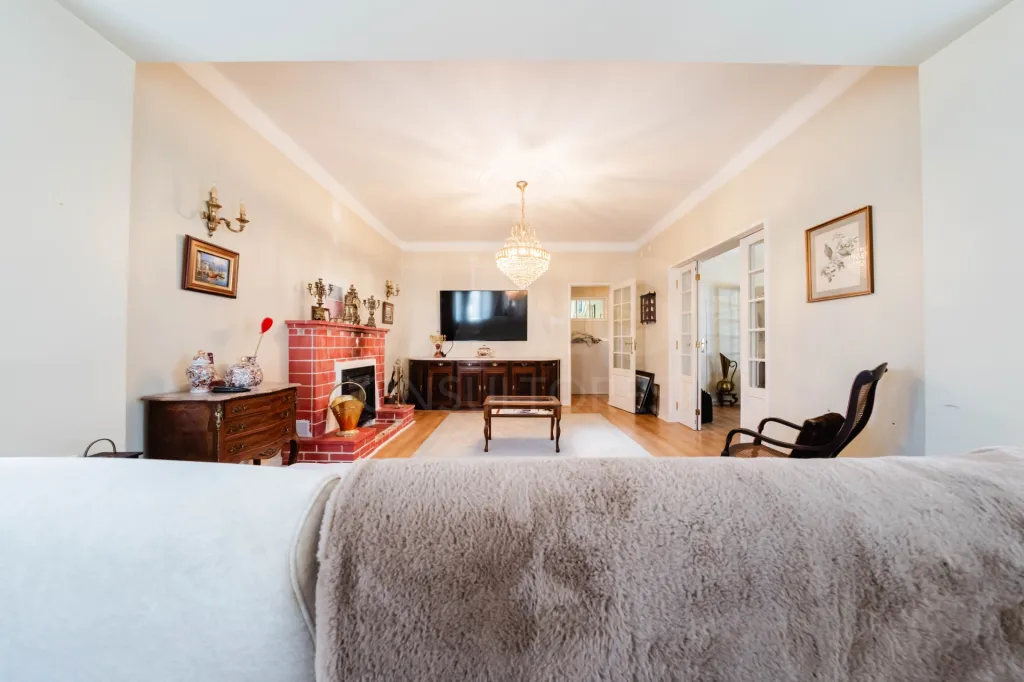
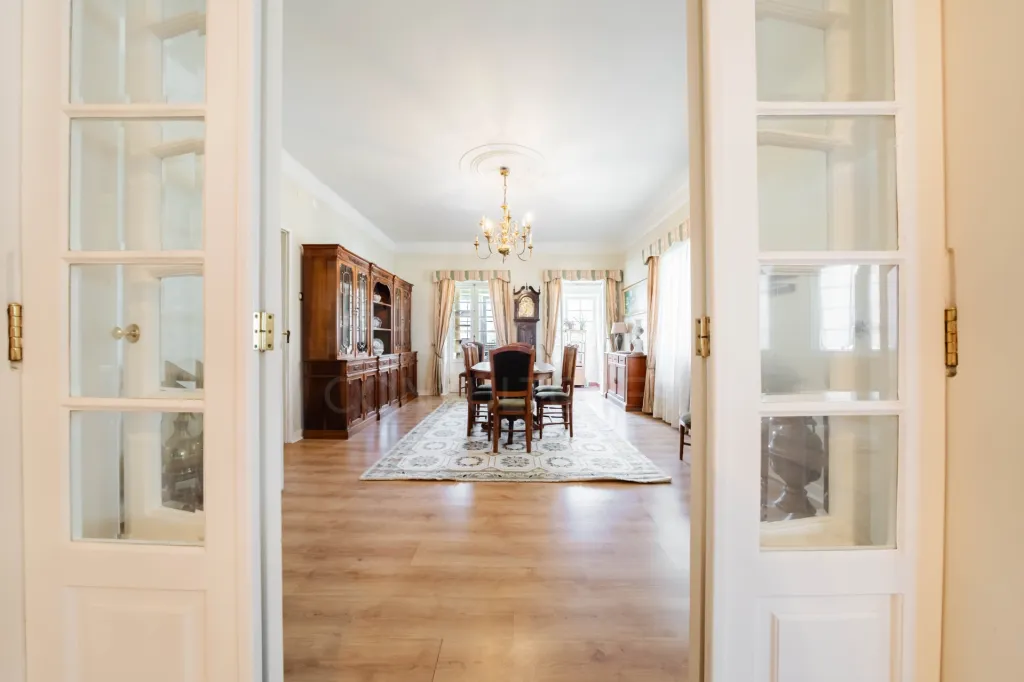
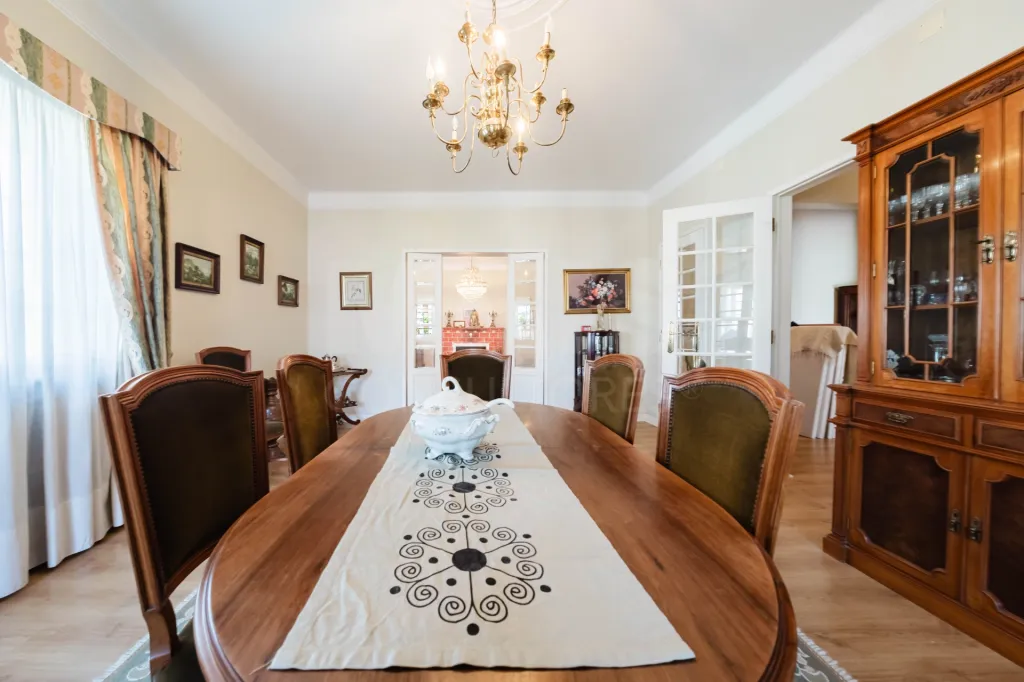
The dining room opens directly onto the living room, creating a spacious and welcoming atmosphere, complemented by a fireplace equipped with a pellet stove. The sunroom provides a pleasant connection to the outdoors, allowing you to fully enjoy the property’s surroundings.
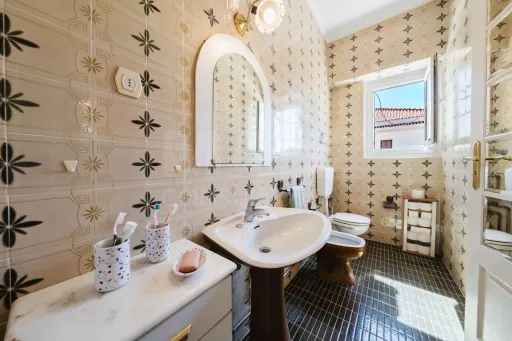
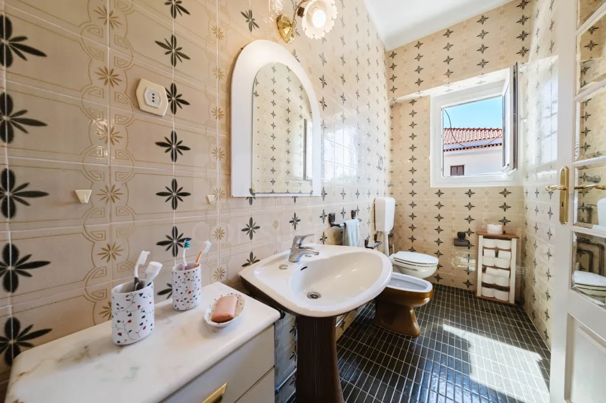
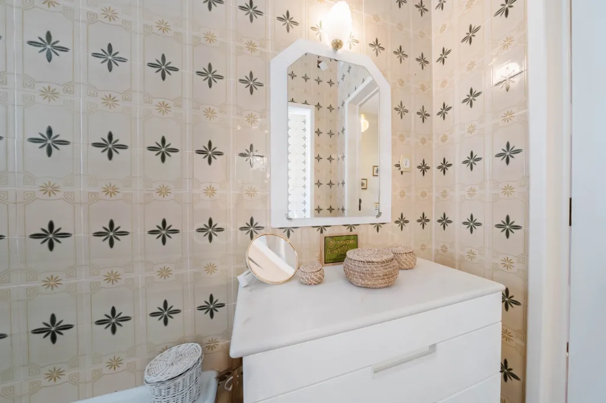
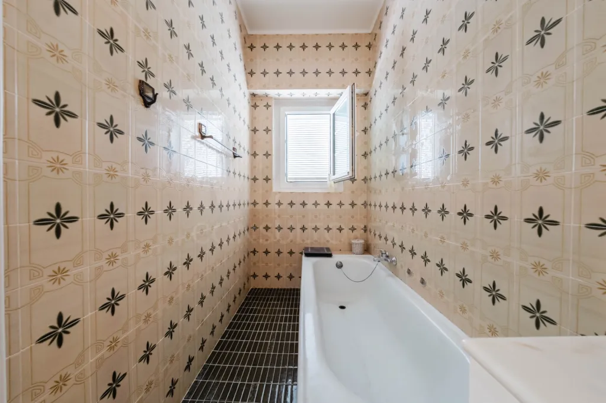
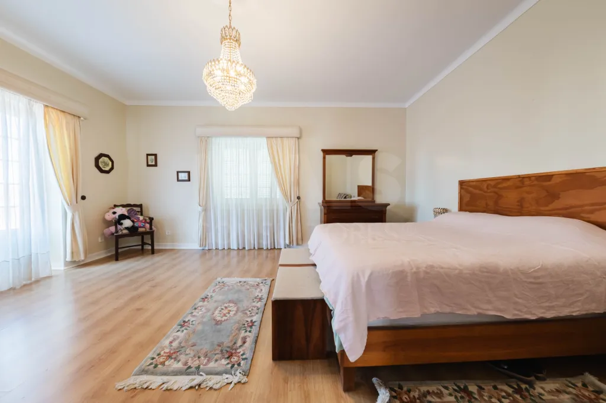
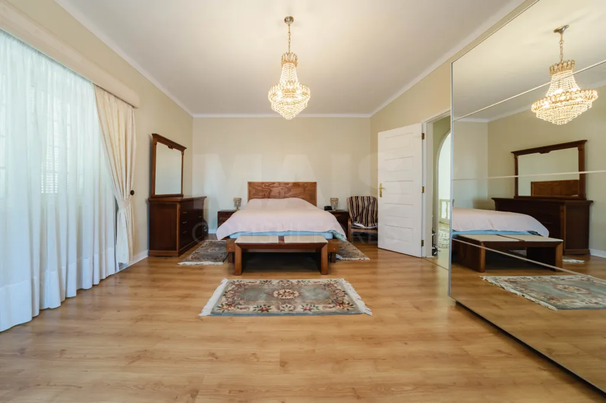
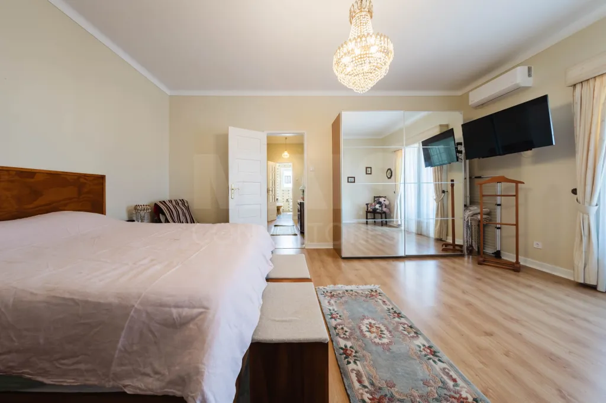
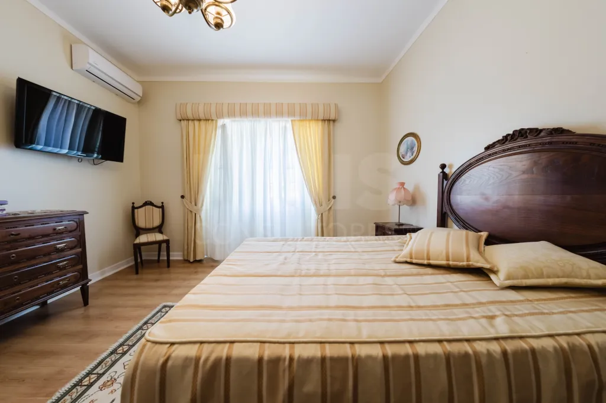
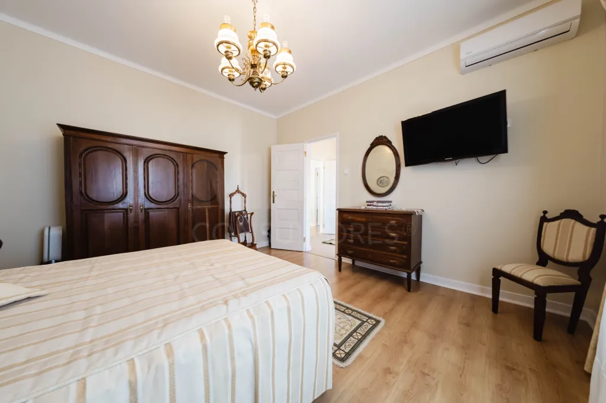
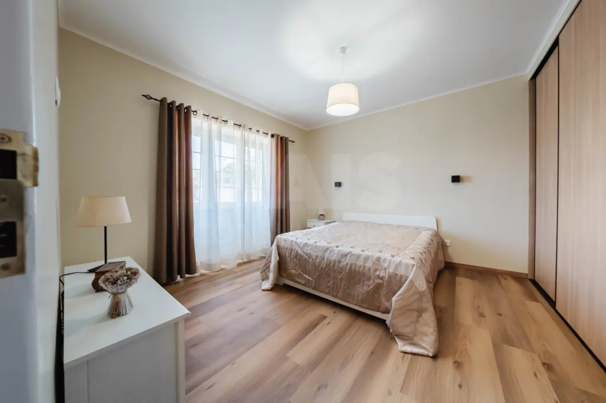
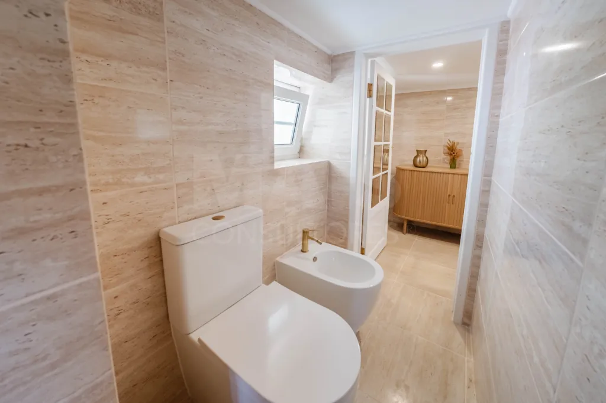
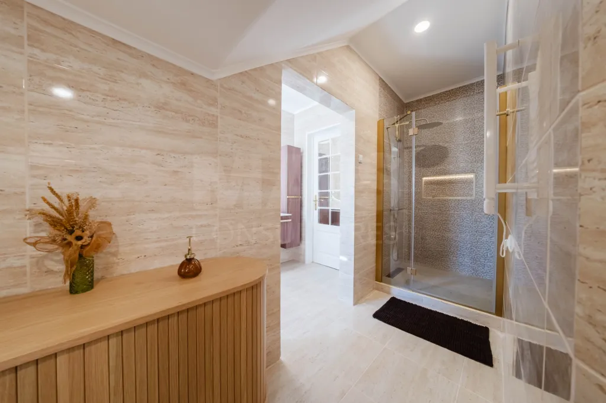
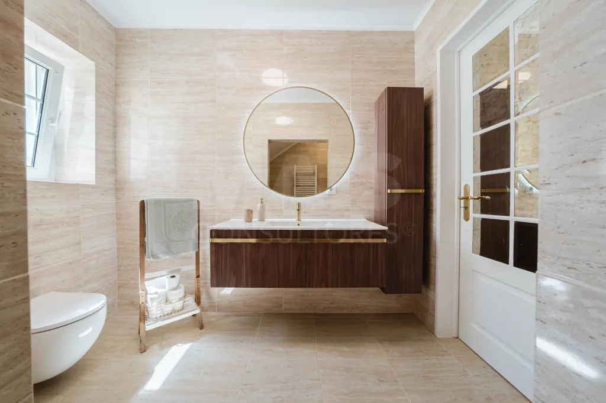
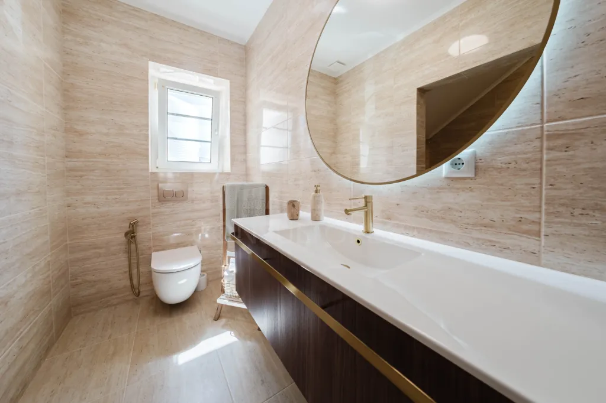
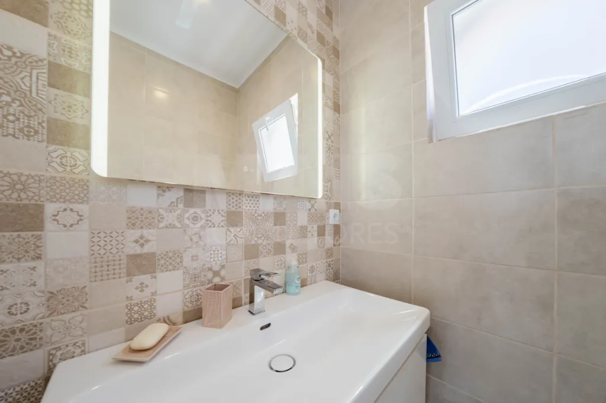
Also on this floor is a suite with a built-in closet, a fully renovated full bathroom, a guest half-bath, and three separate exits to the outdoors, providing greater convenience in daily life.
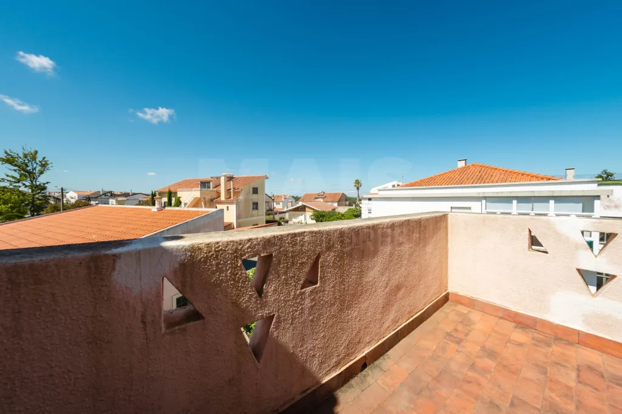
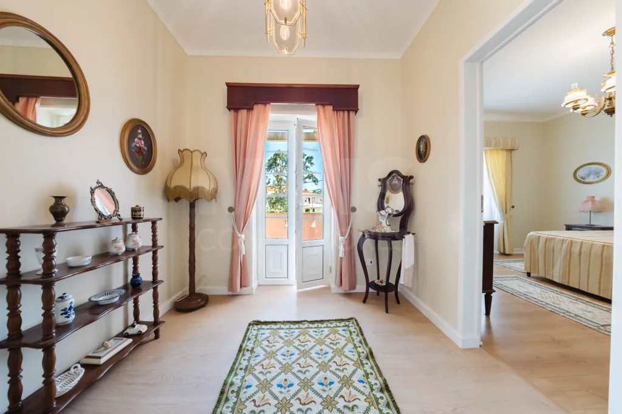
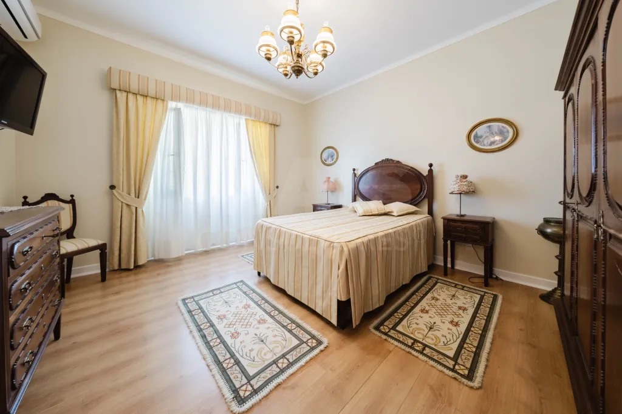
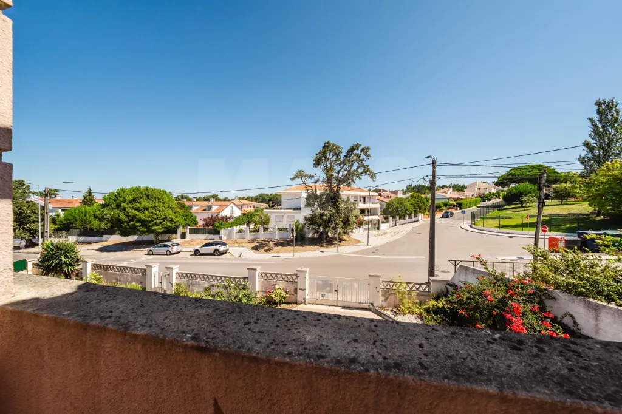
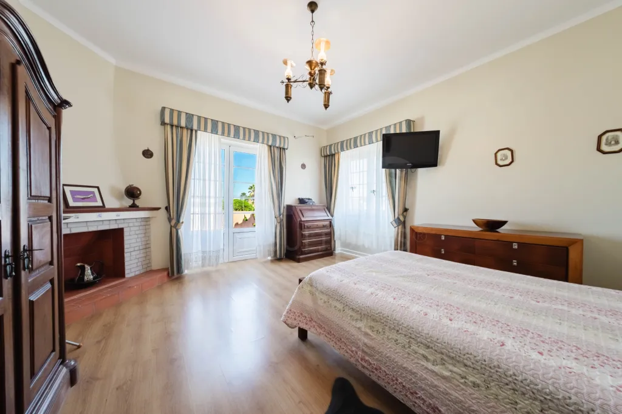
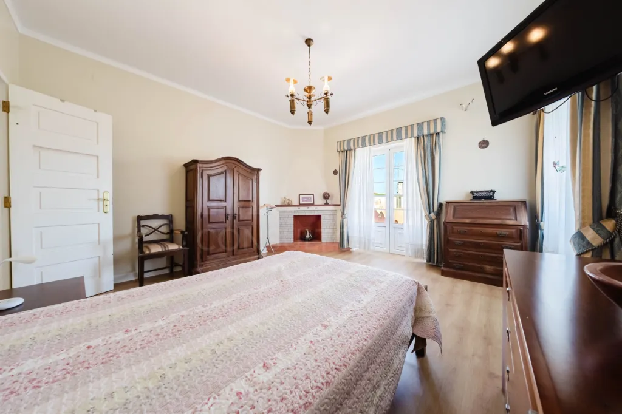
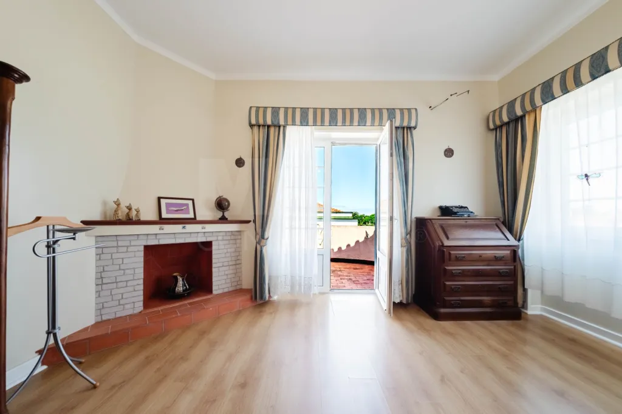
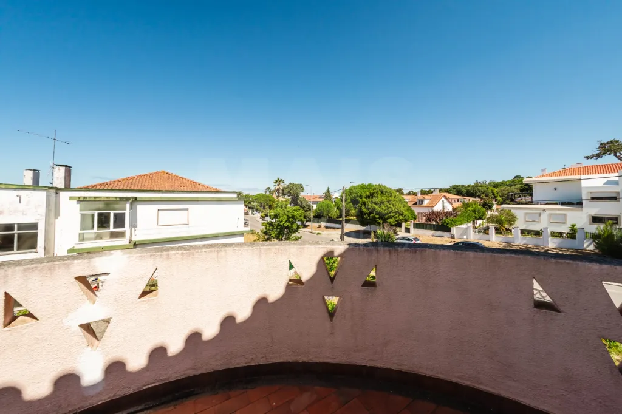
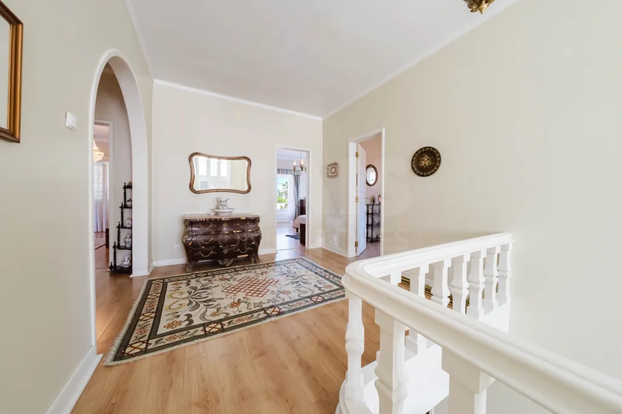
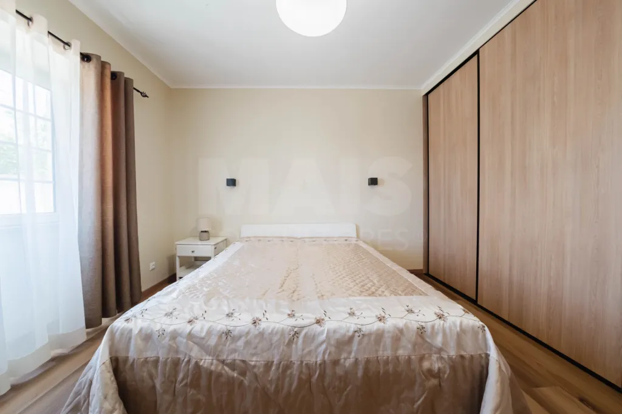
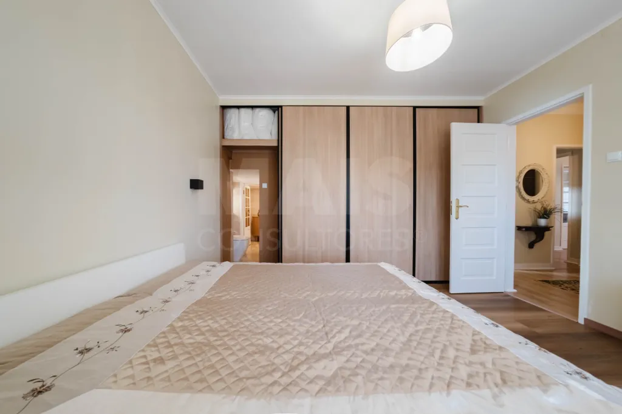
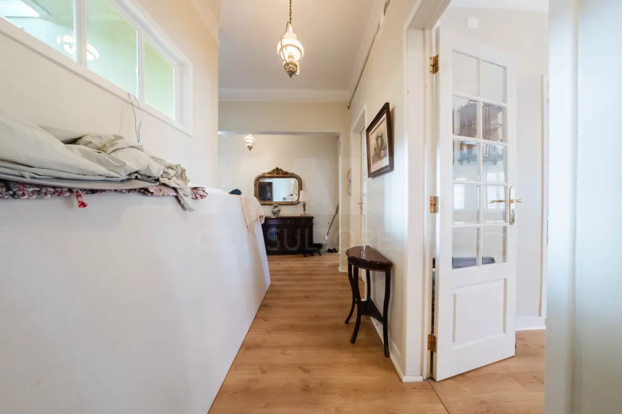
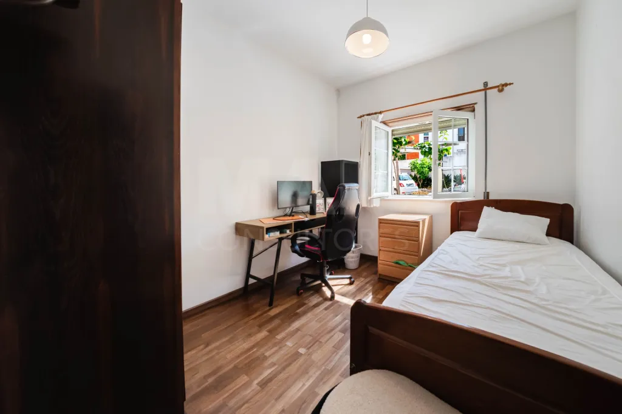
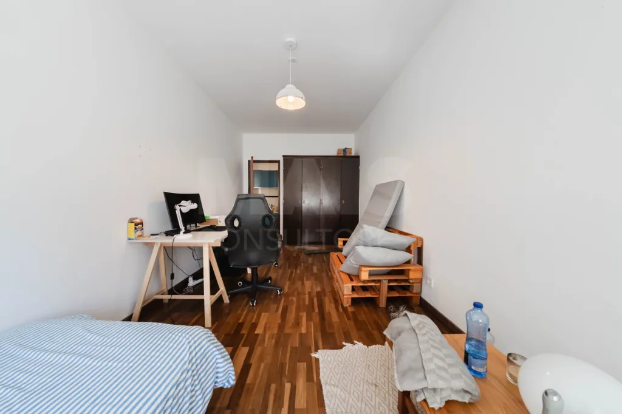
The first floor features a spacious hallway leading to the bedrooms, all of which are generously sized and bathed in natural light. One of the bedrooms includes a private room that can serve as a walk-in closet, home office, or reading room, and also features its own balcony. The remaining bedrooms also have private balconies, and one of them is equipped with a built-in closet.
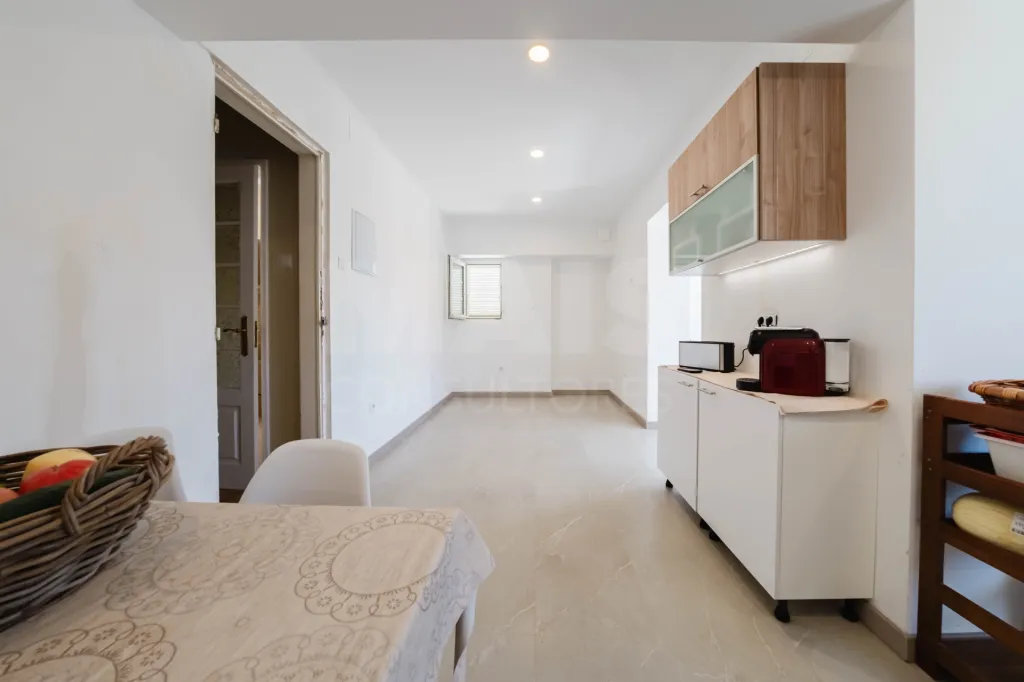
This floor also includes a full bathroom, an additional half-bath, and a second kitchen with a dining area, significantly increasing the home’s versatility and opening the door to various usage options.
The basement constitutes a separate living space, consisting of three bedrooms, a kitchen, a living room, and ample storage areas, offering countless possibilities—whether for hosting family, creating a workspace, or simply enhancing the property’s functionality.
In terms of comfort and efficiency, the house is equipped with:
* PVC window frames with double-pane glass and exterior shutters;
* Laminate flooring in all bedrooms, living areas, and hallways;
* A heat pump for domestic hot water;
* Solar panels for electricity generation.
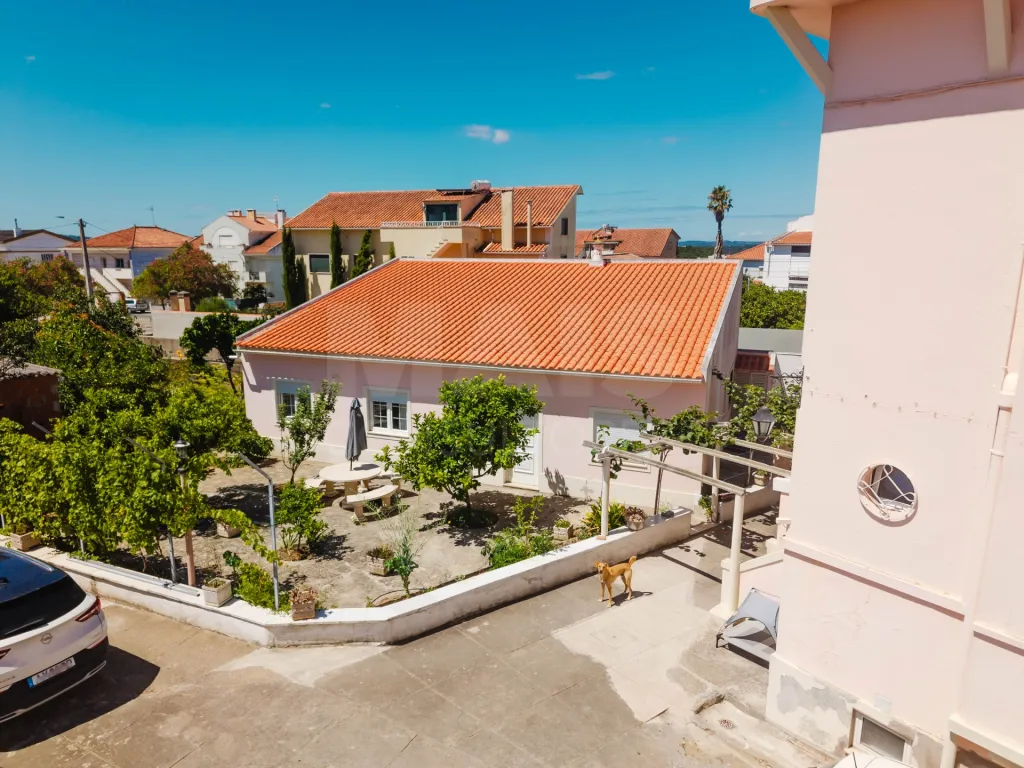
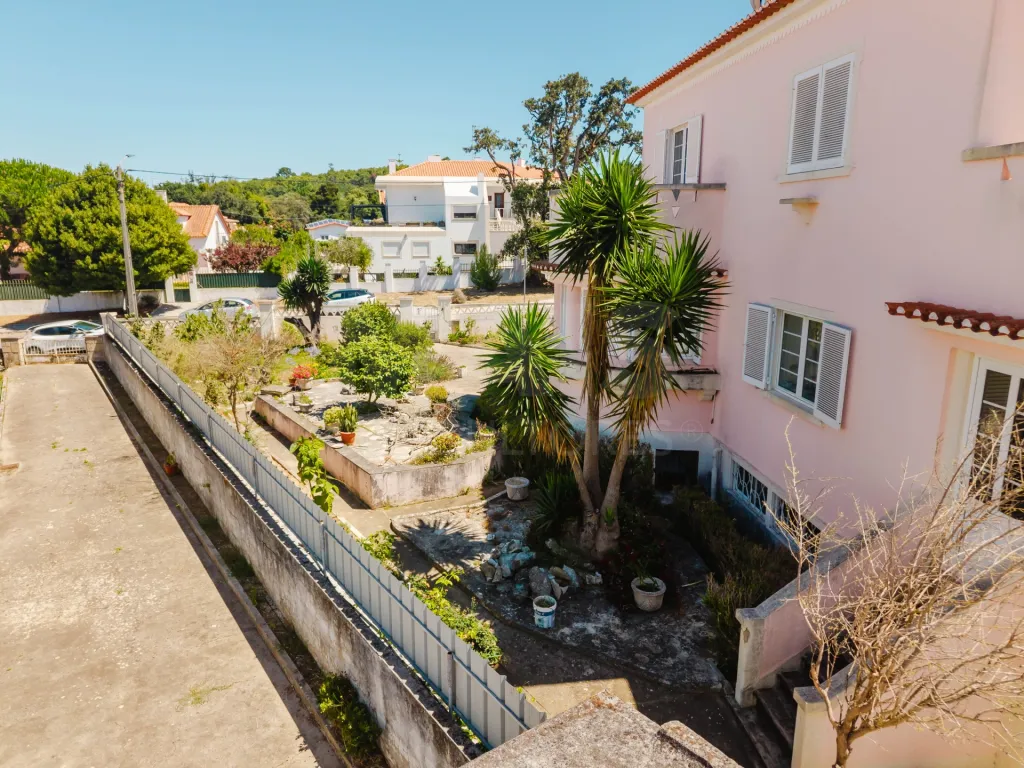
Outside, the lot is mostly paved and also features pleasant landscaped areas and a dedicated vegetable garden, allowing you to enjoy leisure time in complete privacy.
The property also features a closed garage with space for three to four cars, an attic for storage, and a large storage area in the basement.
In addition, there is a support annex (not listed in the property’s documentation), currently divided into several rooms, with a bathroom, kitchen, and living area, offering enormous potential for various uses, subject to applicable legal regulations.
If you’re looking for a home where space, versatility, and location truly make a difference, this could be the ideal opportunity to bring your next life project to life.
Contact me to schedule a visit.
We present this magnificent, generously sized home, located in Avenal—a quiet and highly sought-after neighborhood in Caldas da Rainha—where space, functionality, and natural light come together to provide an excellent quality of life.
Set on a 1,500 m² lot, this property stands out for its spacious rooms, excellent sunlight exposure, and versatile layout, easily adapting to the needs of a large family, those wishing to create separate living areas, or simply those who want to enjoy a home where space will never be an issue.
*Gross Floor Area: 624 m²
*Usable Area: 525 m²
*Lot Area: 1,500 m²
On the ground floor, there is a spacious entry hall that harmoniously connects all the rooms in the house. The fully renovated and equipped kitchen features a comfortable dining area. Over the past four years, the property has undergone a continuous series of renovations and improvements, reflecting a high standard of maintenance and upkeep—factors that are evident in its current excellent overall condition.
The dining room opens directly onto the living room, creating a spacious and welcoming atmosphere, complemented by a fireplace equipped with a pellet stove. The sunroom provides a pleasant connection to the outdoors, allowing you to fully enjoy the property’s surroundings.
Also on this floor is a suite with a built-in closet, a fully renovated full bathroom, a guest half-bath, and three separate exits to the outdoors, providing greater convenience in daily life.
The first floor features a spacious hallway leading to the bedrooms, all of which are generously sized and bathed in natural light. One of the bedrooms includes a private room that can serve as a walk-in closet, home office, or reading room, and also features its own balcony. The remaining bedrooms also have private balconies, and one of them is equipped with a built-in closet.
This floor also includes a full bathroom, an additional half-bath, and a second kitchen with a dining area, significantly increasing the home’s versatility and opening the door to various usage options.
The basement constitutes a separate living space, consisting of three bedrooms, a kitchen, a living room, and ample storage areas, offering countless possibilities—whether for hosting family, creating a workspace, or simply enhancing the property’s functionality.
In terms of comfort and efficiency, the house is equipped with:
* PVC window frames with double-pane glass and exterior shutters;
* Laminate flooring in all bedrooms, living areas, and hallways;
* A heat pump for domestic hot water;
* Solar panels for electricity generation.
Outside, the lot is mostly paved and also features pleasant landscaped areas and a dedicated vegetable garden, allowing you to enjoy leisure time in complete privacy.
The property also features a closed garage with space for three to four cars, an attic for storage, and a large storage area in the basement.
In addition, there is a support annex (not listed in the property’s documentation), currently divided into several rooms, with a bathroom, kitchen, and living area, offering enormous potential for various uses, subject to applicable legal regulations.
If you’re looking for a home where space, versatility, and location truly make a difference, this could be the ideal opportunity to bring your next life project to life.
Contact me to schedule a visit.
Attributes
- Double glazed windows
- Furnished
- Terrace
- Air Conditioning
- Equipped Kitchen
- Living Room
- Pets Allowed
- Storage area
- Parking Included
- Balcony
- Covered parking
- Outdoor parking
- Marquee
- Alarm
- Solar Panels
- Water hole
- Fruit Trees
- Backyard/Garden
- Piped Water
- Thermal Insulation
- Acoustic Insulation
- Quiet Place
- Good Solar Exposure
- Basement
- Built-in wardrobe
- Automatic exterior gate
Divisions
BlueprintsFloor name: Rés do Chão
| Division | Area | Note |
|---|---|---|
| Suite | ||
| Room | ||
| Room | ||
| WC | ||
| Bedroom | ||
| Marquise | ||
| Kitchen | ||
| WC | ||
| Bedroom Hall | ||
| Entrance Hall |
Floor name: 1ºAndar
| Division | Area | Note |
|---|---|---|
| Bedroom | ||
| Bedroom | ||
| Bedroom | ||
| Kitchen | ||
| WC | ||
| WC | ||
| Bedroom Hall |
Floor name: Cave
| Division | Area | Note |
|---|---|---|
| Bedroom | ||
| Bedroom | ||
| Kitchen | ||
| Room |
