
+5 photos
Urban Lot with 464 m² and Plans for a 4-Bedroom Home with a Pool & Unobstructed Views | VARATOJO
165 000€
- Usable: 464m2
- Floor: 464m2
- C.E.: Exempt
- Ref: 68366-TEAM61050
Location
Lisboa, Torres Vedras, São Pedro, Santiago, Santa Maria do Castelo, São Miguel e Matacães, Varatojo (São Pedro e Santiago)
Description
A spectacular view of the city. Contemporary architecture. The opportunity to build a custom home.
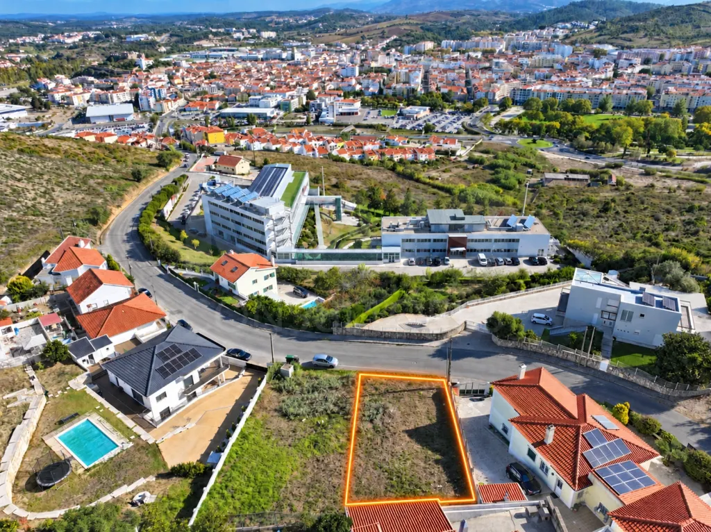
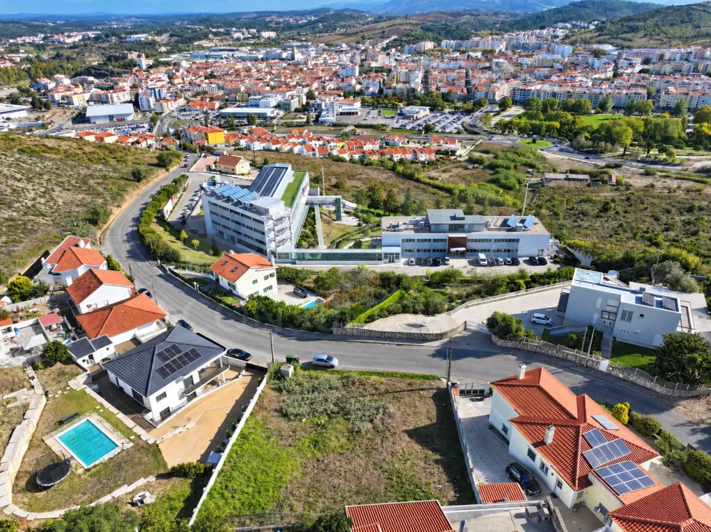
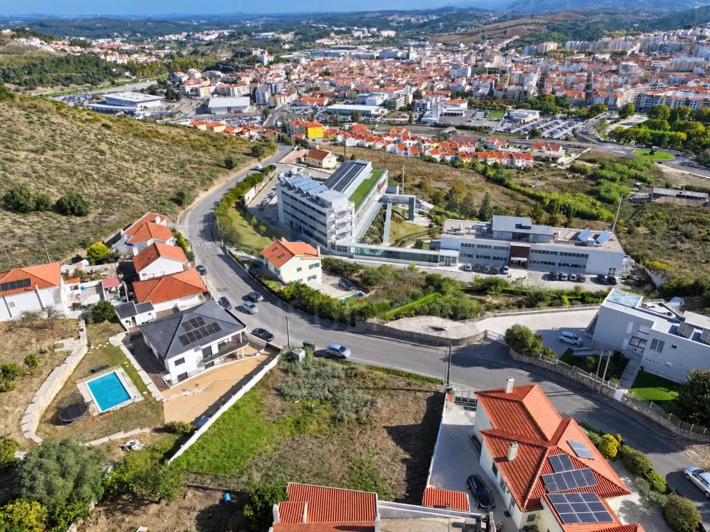
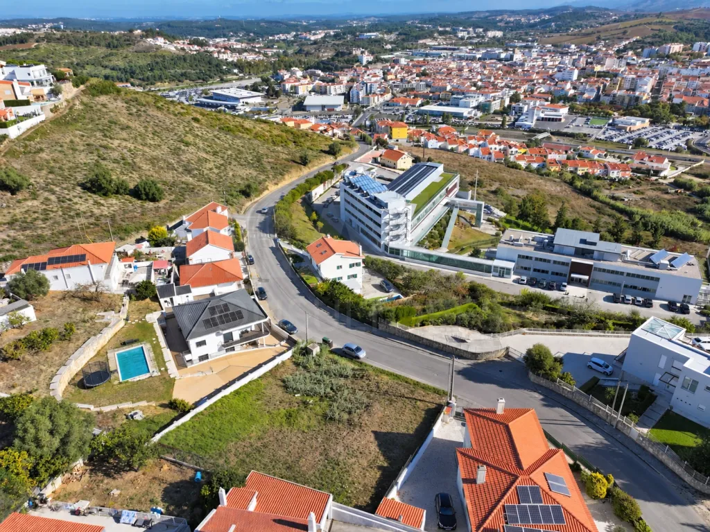
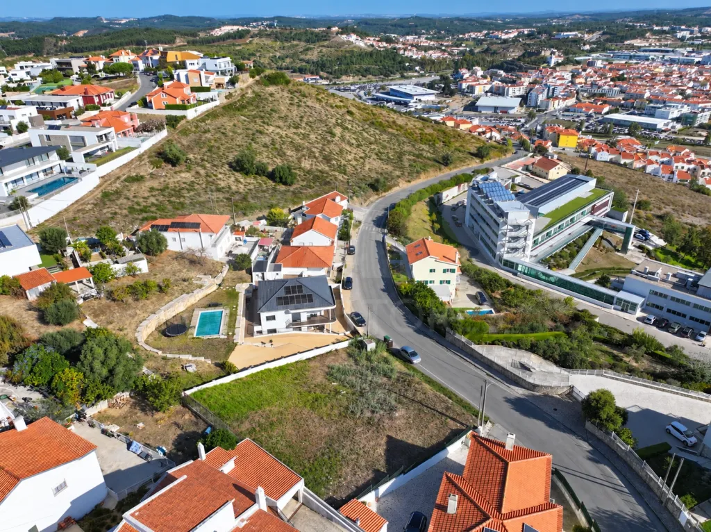
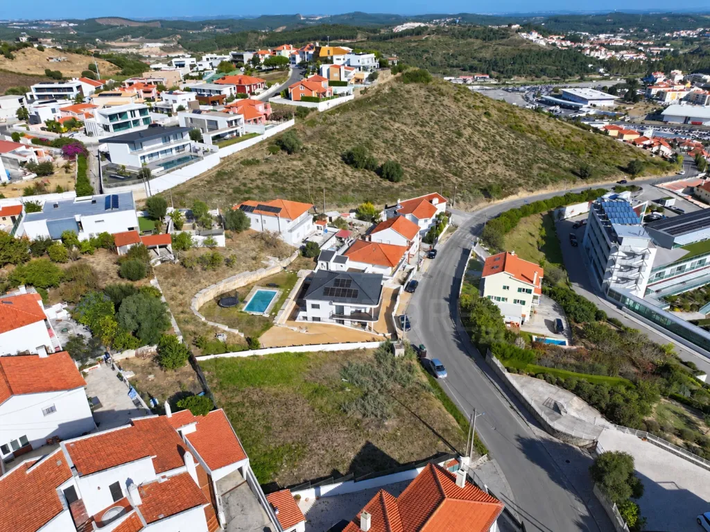
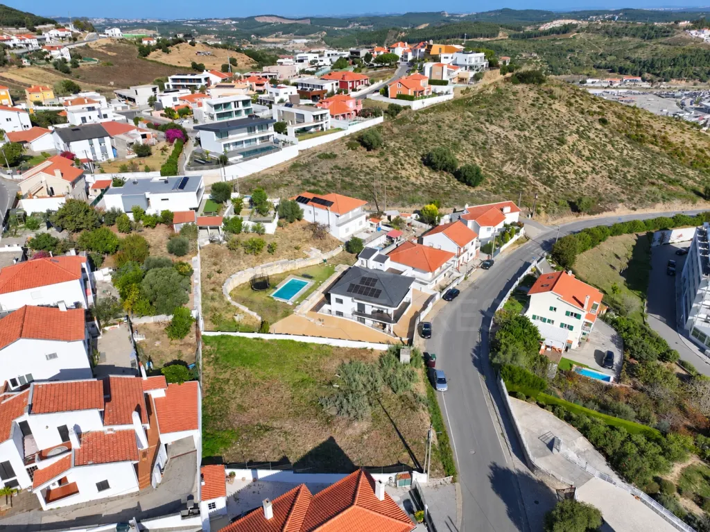
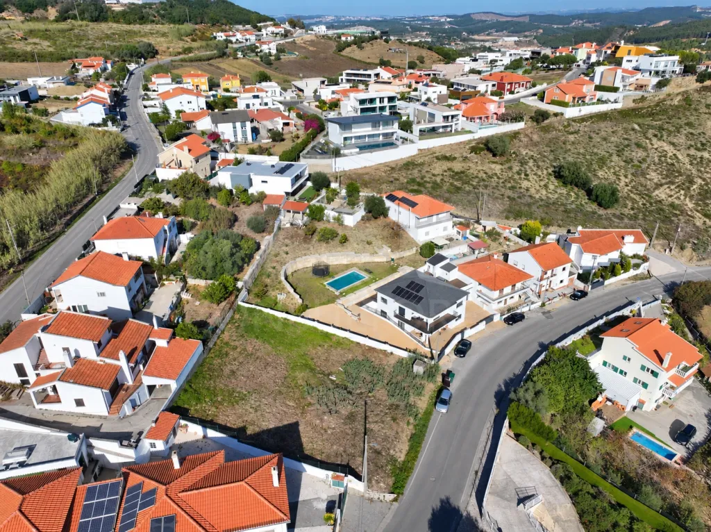
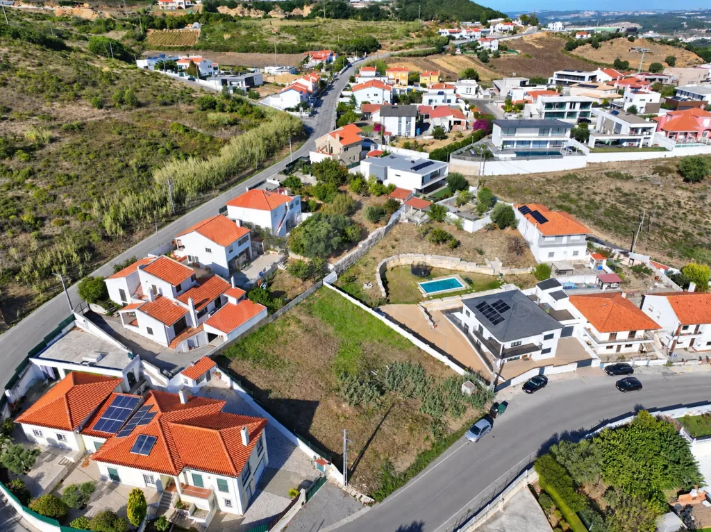
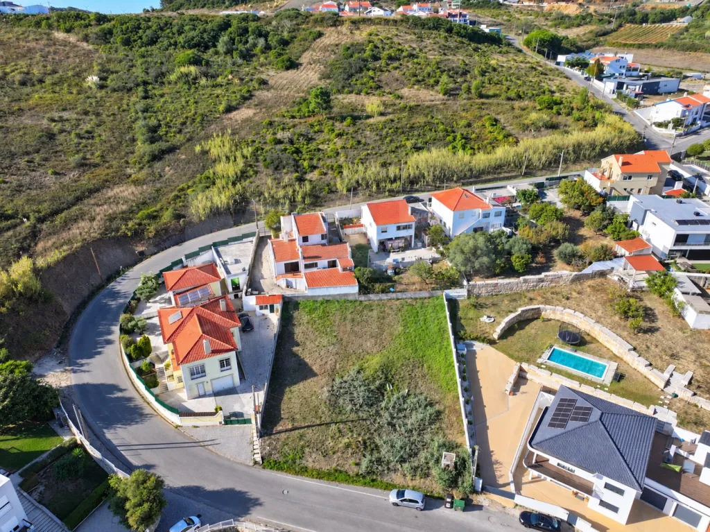
We present this 464 m² urban lot, located in Encosta do Varatojo, Torres Vedras, with an architectural design developed for the construction of a 4-bedroom home featuring contemporary lines, a pool, a garage, and outdoor spaces.
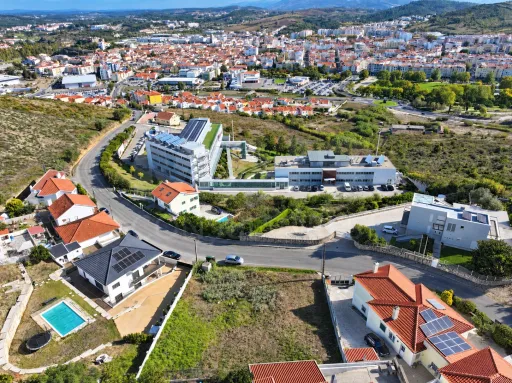
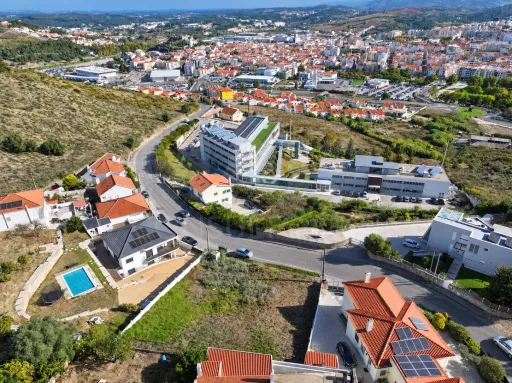
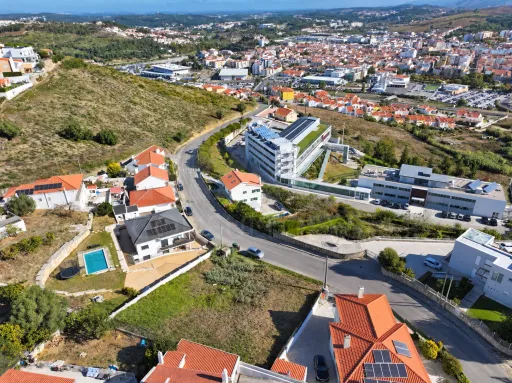
Set in a residential area, the lot benefits from its elevated position on the hillside, offering a wide, unobstructed view of the city of Torres Vedras, providing a scenic backdrop that adds value and character to the future residential project.
The architectural proposal was designed to prioritize functionality, natural light, and the relationship between interior and exterior spaces, offering a modern residential solution tailored to the demands of contemporary life.
📐 PLOT CHARACTERISTICS
Total plot area: 464 m²
Building footprint as recorded in the land registry: 232 m²
Gross construction area registered in the land registry: 464 m²
Planned property type: 4-bedroom house
Architecture: Contemporary
Swimming pool included in the design
Garage and outdoor parking
Architectural design submitted for municipal permitting
🌅 PANORAMIC VIEW OF TORRES VEDRAS
One of the great attributes of this lot is its location on the Varatojo hillside, which offers a wide, completely unobstructed view of the city of Torres Vedras.
The elevated position and scenic setting give the property a distinctive character, allowing for the creation of a home where the urban landscape, natural light, and outdoor spaces take center stage.
This view adds exclusivity and makes the location one of the key factors enhancing the property’s value.
🏗️ A CONTEMPORARY ARCHITECTURAL DESIGN
The design features a modern architectural style, characterized by simple lines, harmonious volumes, and a balanced combination of materials.
The facades were designed with light-colored finishes, complemented by accents of wood and concrete, creating an elegant and timeless aesthetic.
The interior layout is designed to ensure a functional connection between the different rooms, while preserving the independence of each space and maximizing natural light.
An architectural design that combines aesthetics, comfort, and functionality.
🛏️ 4-BEDROOM HOME SPANNING THREE LEVELS
The project includes two residential floors and a semi-basement level, allowing for a balanced distribution of spaces:
Level -1: parking and utility area.
Level 0: living areas and private quarters.
Level 1: private quarters, offering greater independence and comfort.
The proposed layout seeks to meet the needs of contemporary family life, with special attention to privacy and the efficient use of space.
🏊 SWIMMING POOL AND OUTDOOR SPACES
The architectural proposal includes a swimming pool and outdoor spaces designed for leisure and socializing, creating the perfect setting to enjoy moments of tranquility in a private setting.
The relationship between indoor and outdoor spaces is one of the project’s key features, allowing for a lifestyle where the comfort of the home extends outdoors.
🚗 GARAGE AND PARKING
The designed home includes parking in a semi-basement, complemented by an outdoor area with space for two vehicles at street level.
A functional solution, designed to provide convenience in daily life and facilitate access to the home.
📍 LOCATION AND SURROUNDINGS
Located in the Alminhas neighborhood, on the Varatojo hillside, this lot is situated in a predominantly residential area and benefits from its proximity to the center of Torres Vedras.
The location offers easy access to shops, services, schools, healthcare facilities, and other essential amenities.
The region’s road access, particularly the A8, makes it easy to travel to Lisbon and various locations in the western region.
A location that combines residential tranquility, a spectacular view of the city, and the convenience of being close to everything you need.
✨ COMFORT, PRIVACY, AND FUNCTIONALITY
More than just an architectural concept, this project was designed to create a home where every space contributes to a comfortable and balanced living experience.
The layout of the rooms, the natural light, the integration of outdoor areas, and the view of Torres Vedras are features that enhance the living concept.
An opportunity to build a contemporary home with its own unique identity, in a location that prioritizes quality of life.
🔑 AN OPPORTUNITY TO BUILD WITH A VISION FOR THE FUTURE
The existence of a developed architectural design represents a significant advantage for those seeking to build a contemporary home, allowing them to preview the proposed spatial layout, volumetry, and integration with the site.
The design was conceived in conjunction with the adjacent lot, aiming to ensure a harmonious architectural composition between the two future homes.
Whether for personal residence or as a real estate investment, this lot offers an opportunity to bring a residential project to life in a location close to the center of Torres Vedras.
The project is currently undergoing the municipal permitting process; its status should be confirmed with the relevant authorities.
A location with a view. A project with character. An opportunity to build the future you’ve envisioned.
📞 SCHEDULE YOUR VISIT!
Get in touch to learn all the details, review the available documentation, and discover the potential of this lot.
